Rooms & Suites

Furnished homes in Philadelphia & Lisbon.

Every home is fully furnished and move-in ready, with fast wifi and flexible nightly, weekly or monthly stays — five apartments in Philadelphia and one in Lisbon's Alfama.

Collection One

Philadelphia, Pennsylvania.

Five furnished apartments in South Center City and near Temple Med & Hospital.

Unit One

Lux 2 BR South Center City Apt.

A fully furnished two-bedroom apartment with vaulted skylit ceilings, original brick and beams, and a full chef's kitchen — minutes from Center City on foot or by subway.
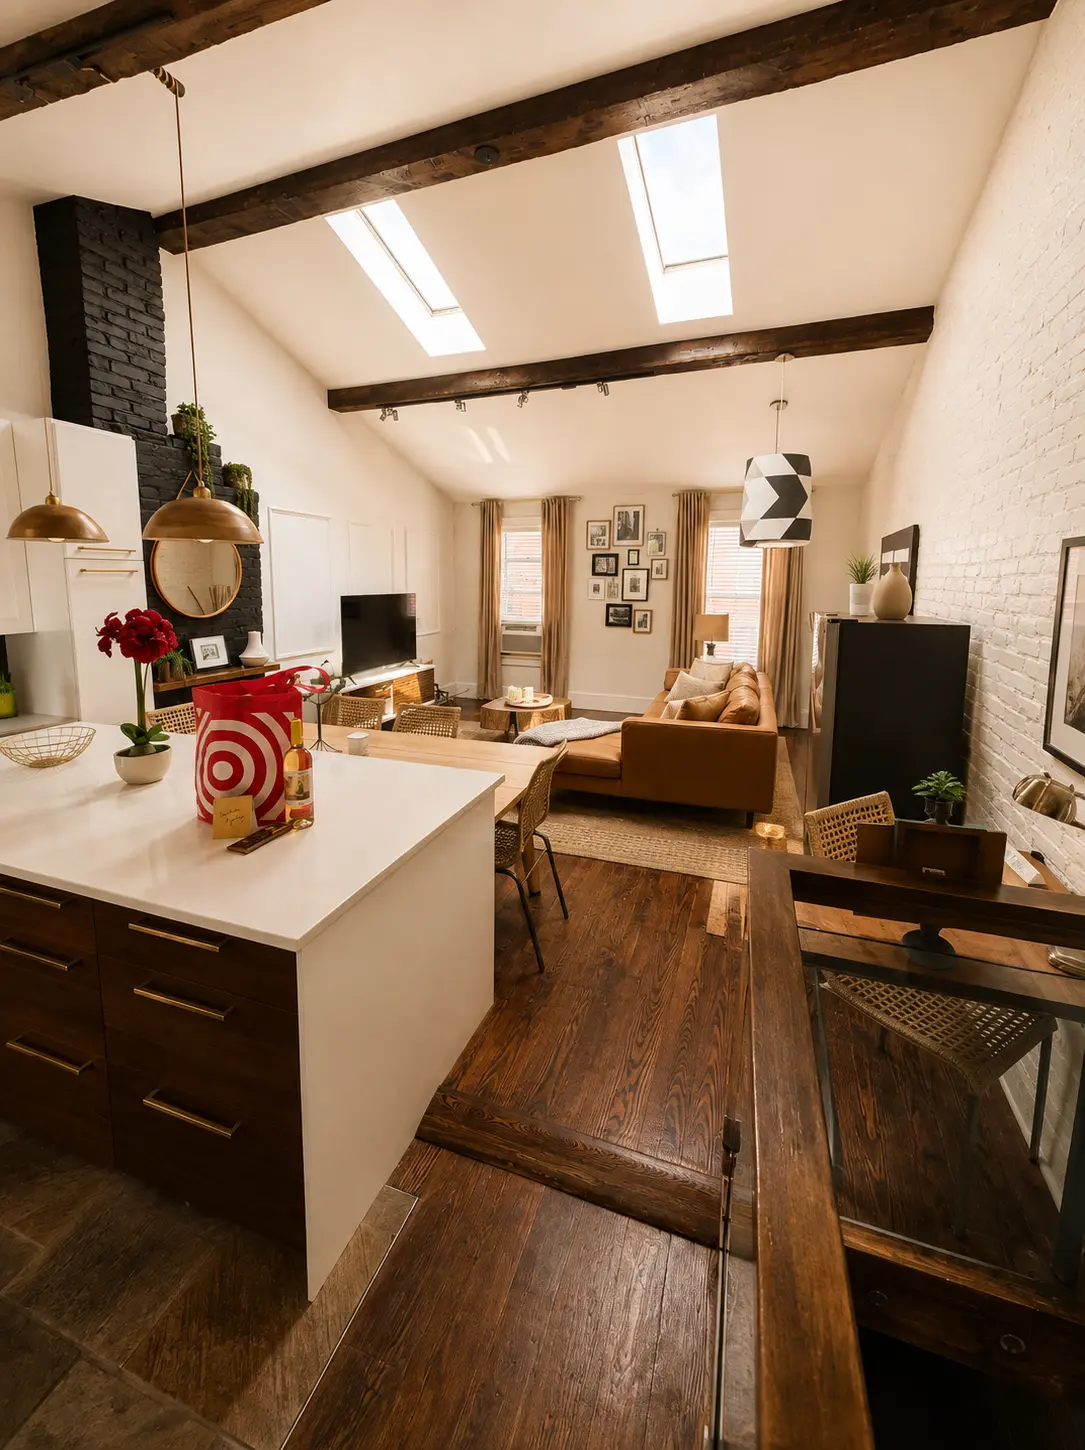
Open-plan living and dining room with vaulted ceiling, skylights, exposed beams and leather sofa
Layout
2 Bedrooms • 1.5 Baths
Sleeps
Up to 4 guests
Neighborhood
South Center City
Stays
Nightly • Weekly • Monthly
Check Availability

What's included

  • Vaulted ceilings with skylights
  • Original exposed brick & beams
  • Full chef's kitchen
  • In-unit washer & dryer
  • Dedicated workspace & fast wifi
  • Walk-in rain shower
  • Central air & heat
  • Steps to the subway
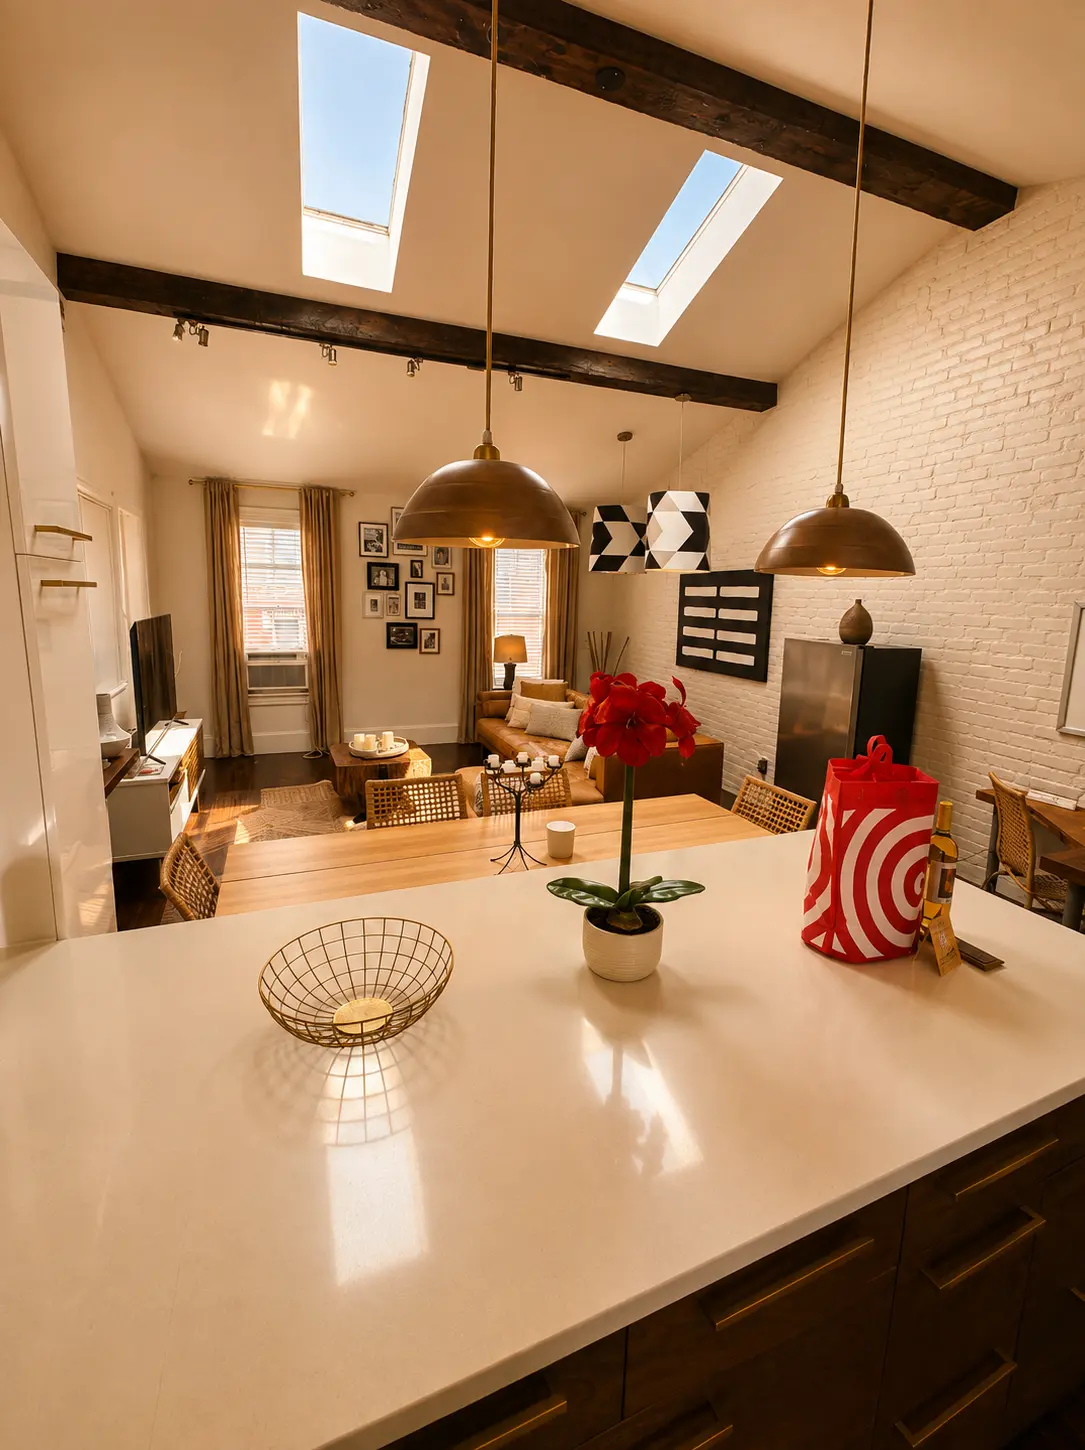
Quartz kitchen island looking toward the skylit living room with exposed beams
Kitchen island & open plan
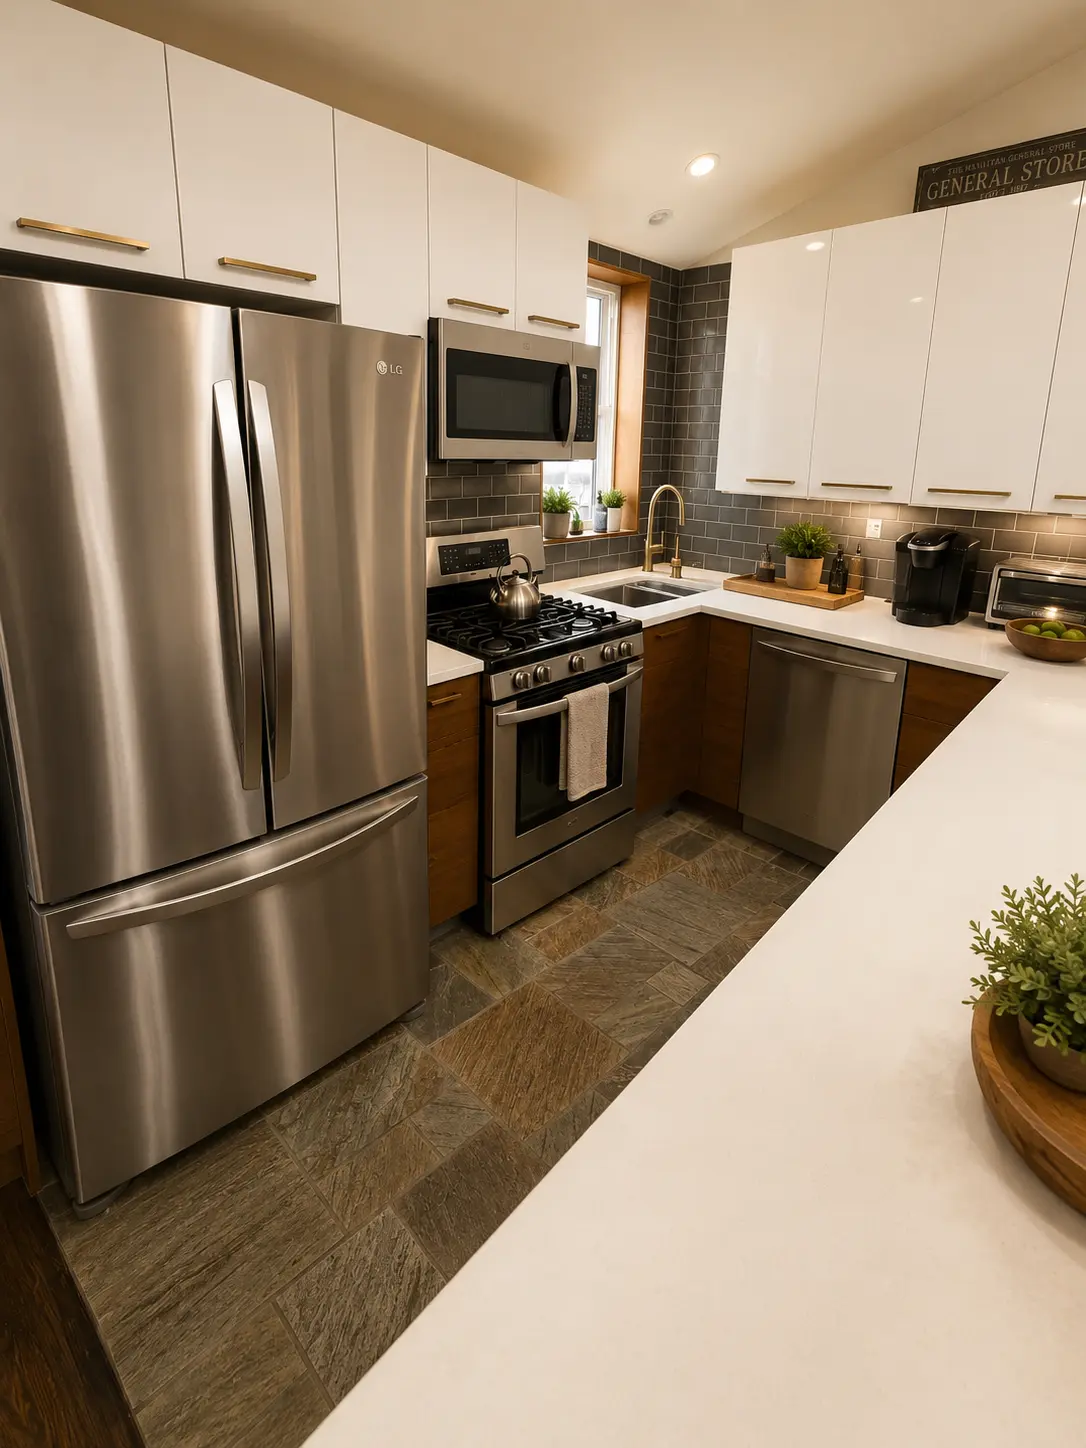
Chef's kitchen with stainless steel appliances, gas range and white cabinetry
Chef's kitchen
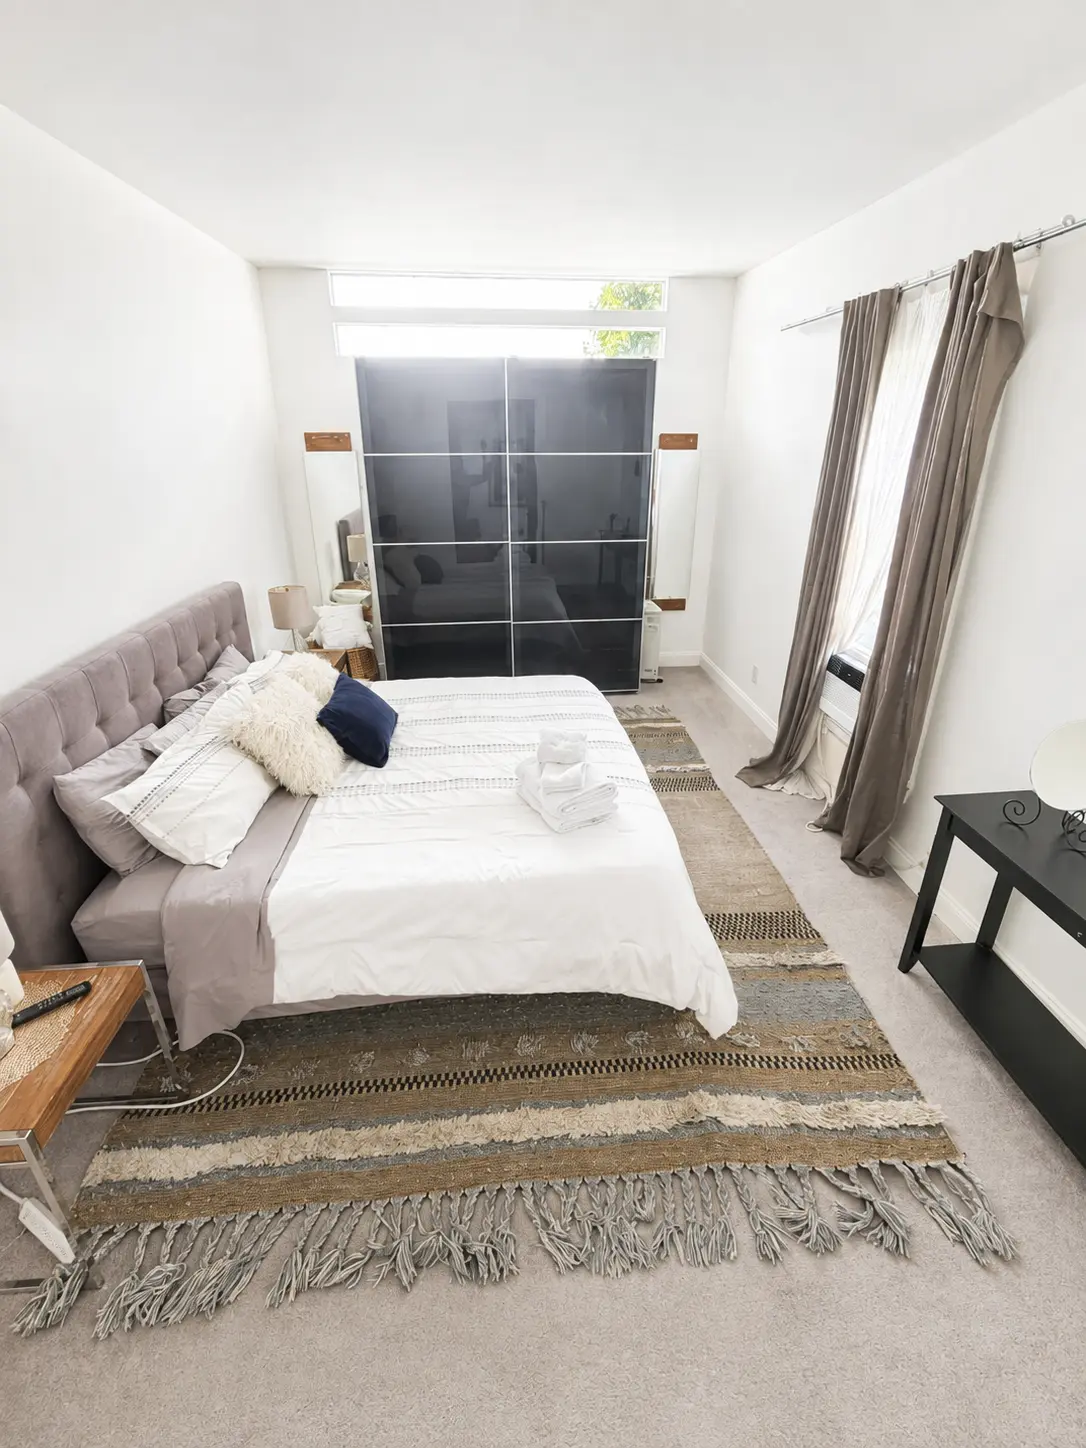
Primary bedroom with upholstered bed, fresh linens and woven area rug
Primary bedroom
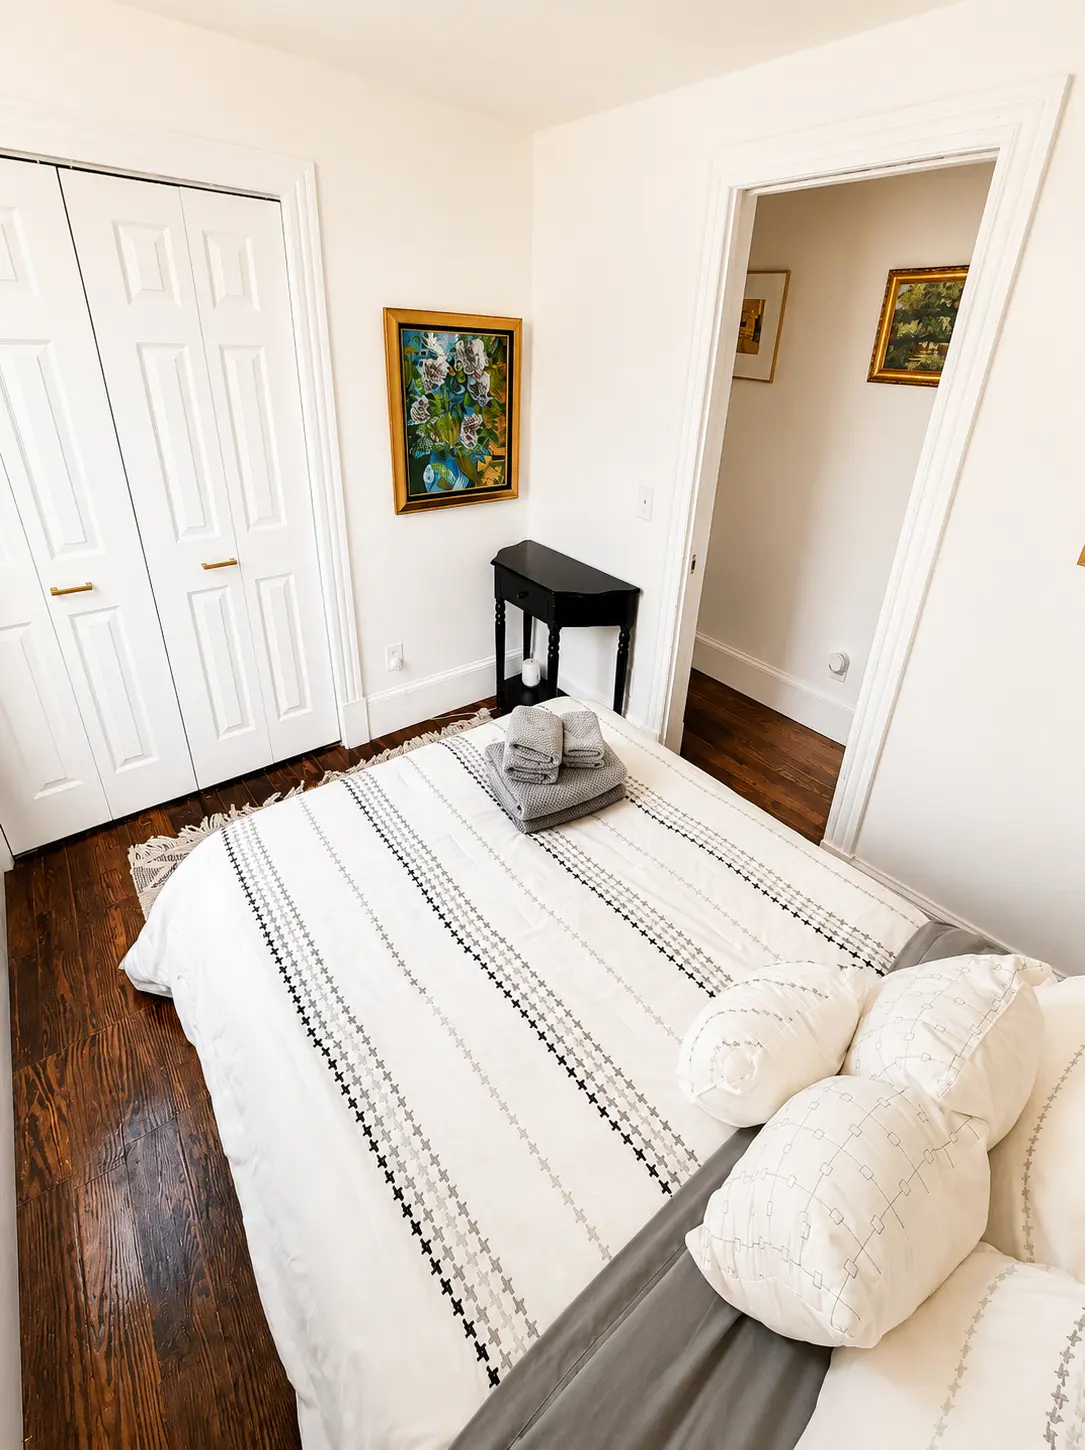
Second bedroom with queen bed, closet and hardwood floors
Second bedroom
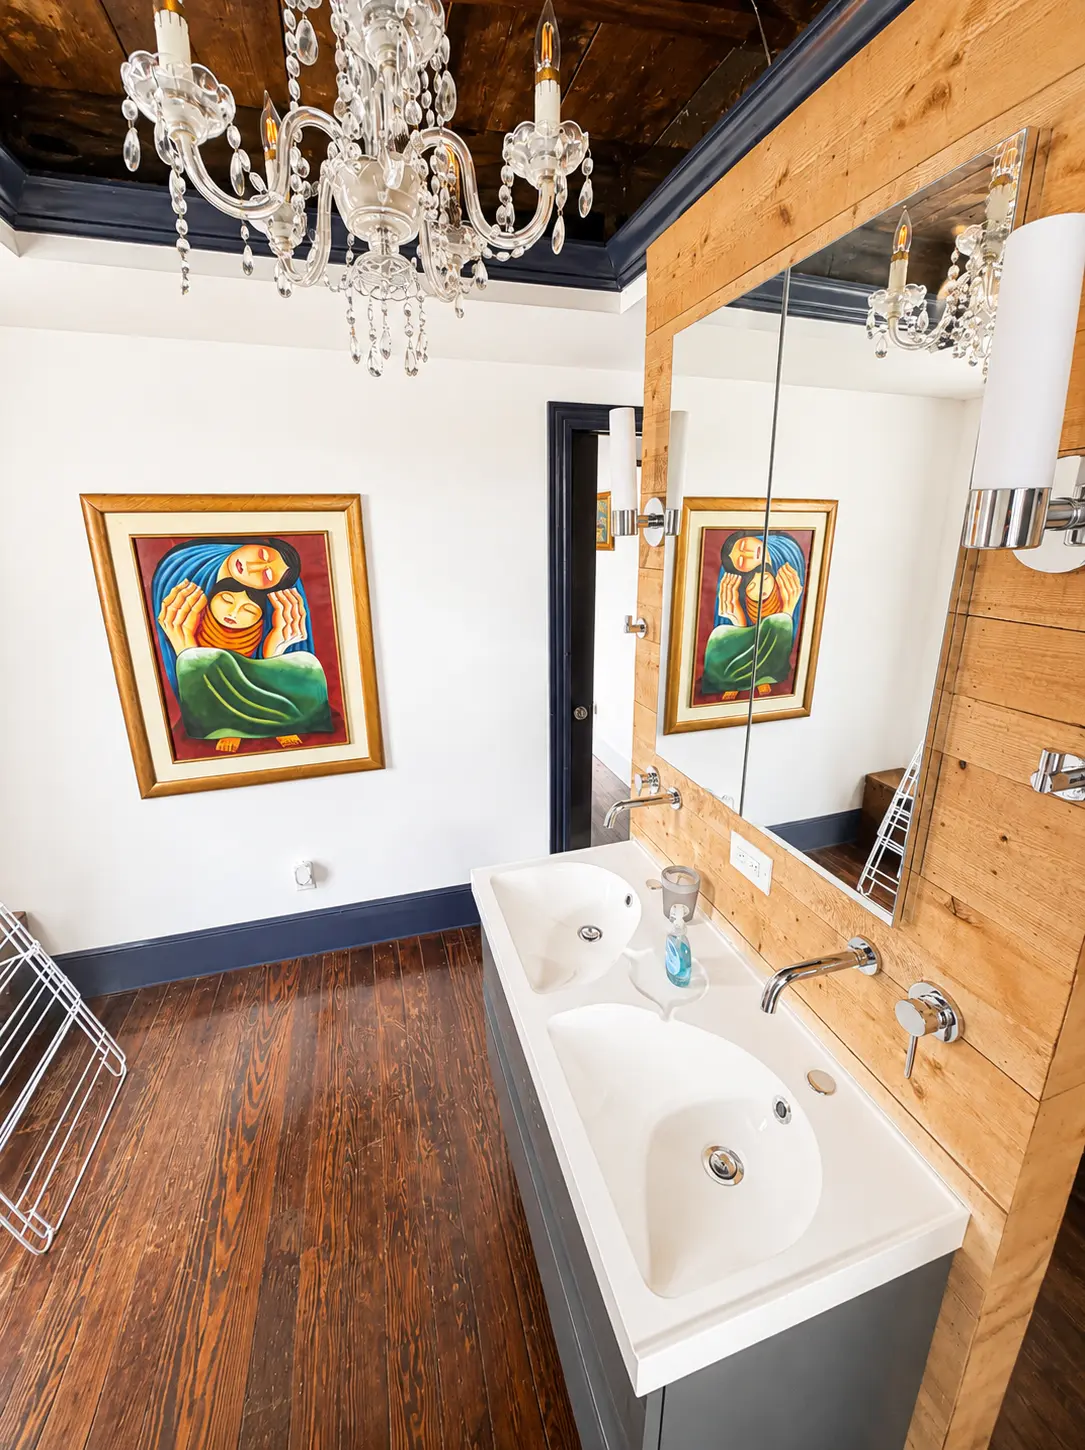
Full bathroom with double vanity, reclaimed wood wall and crystal chandelier
Double vanity bath
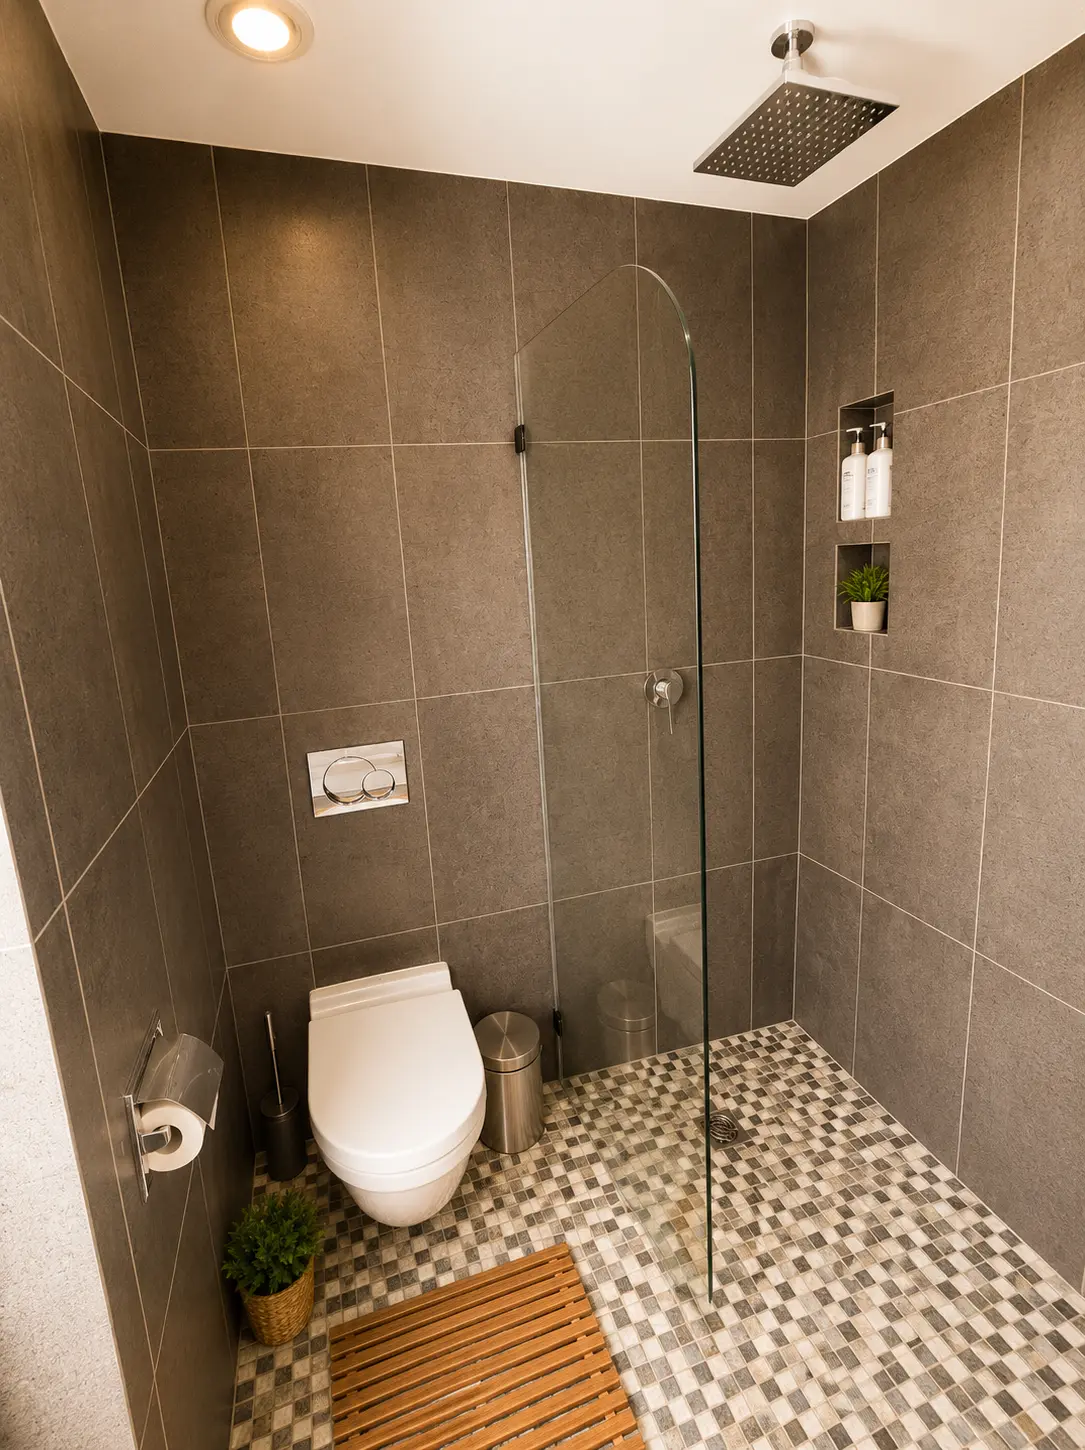
Tiled walk-in rain shower with glass partition and mosaic floor
Walk-in rain shower
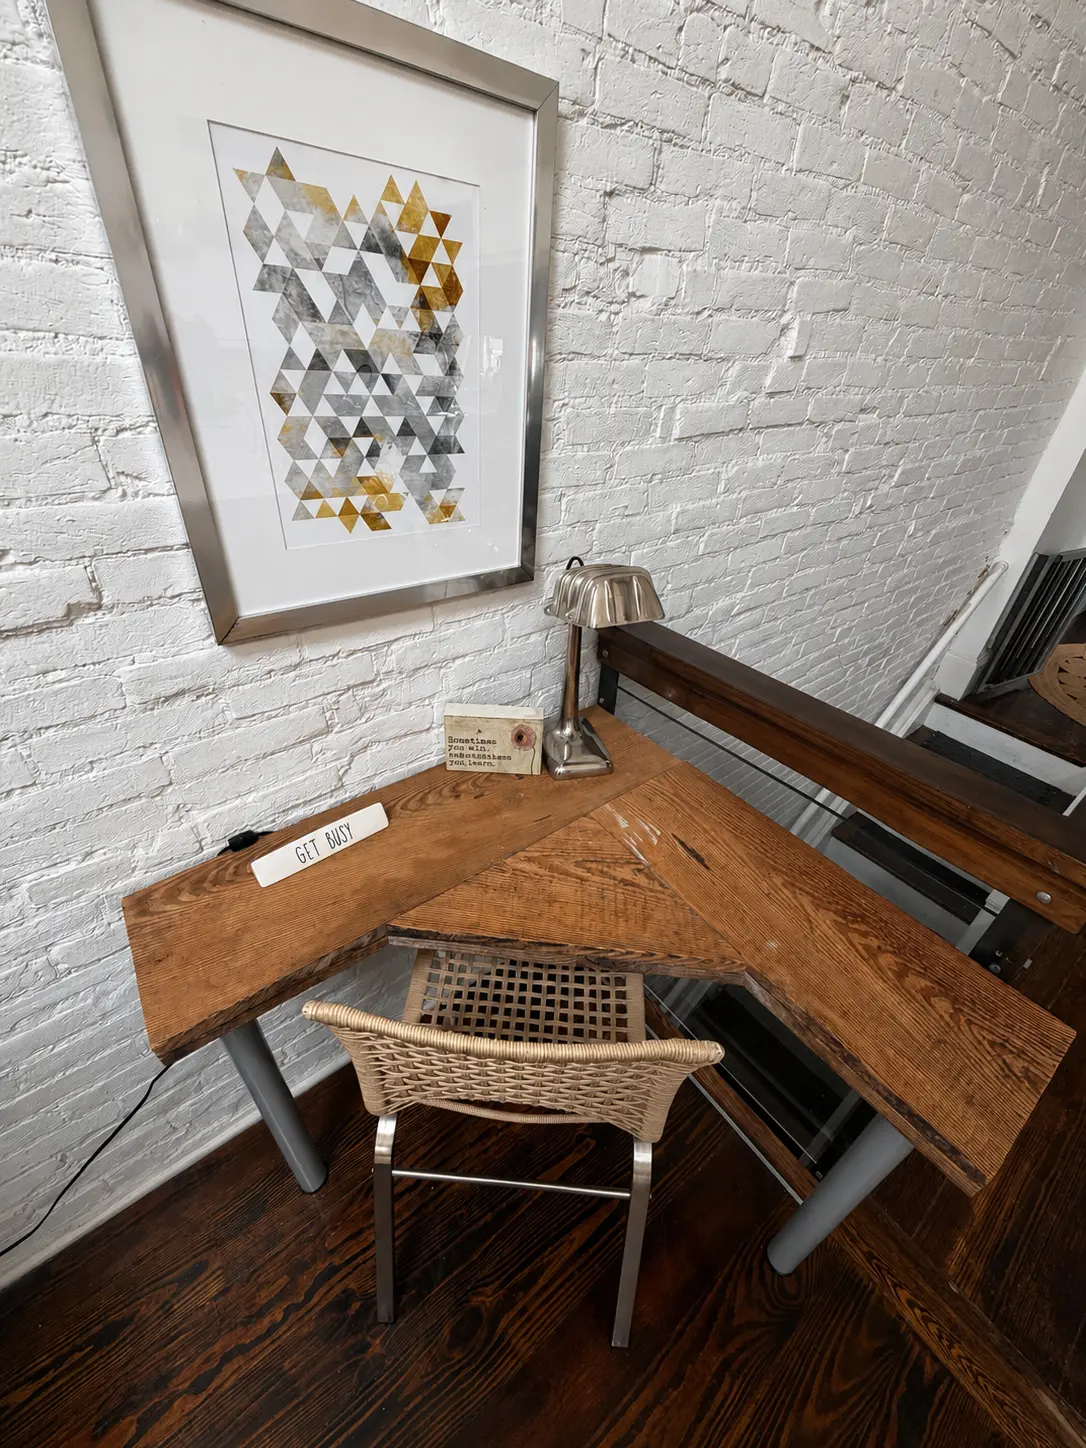
Corner workspace with reclaimed wood desk against a whitewashed brick wall
Dedicated workspace
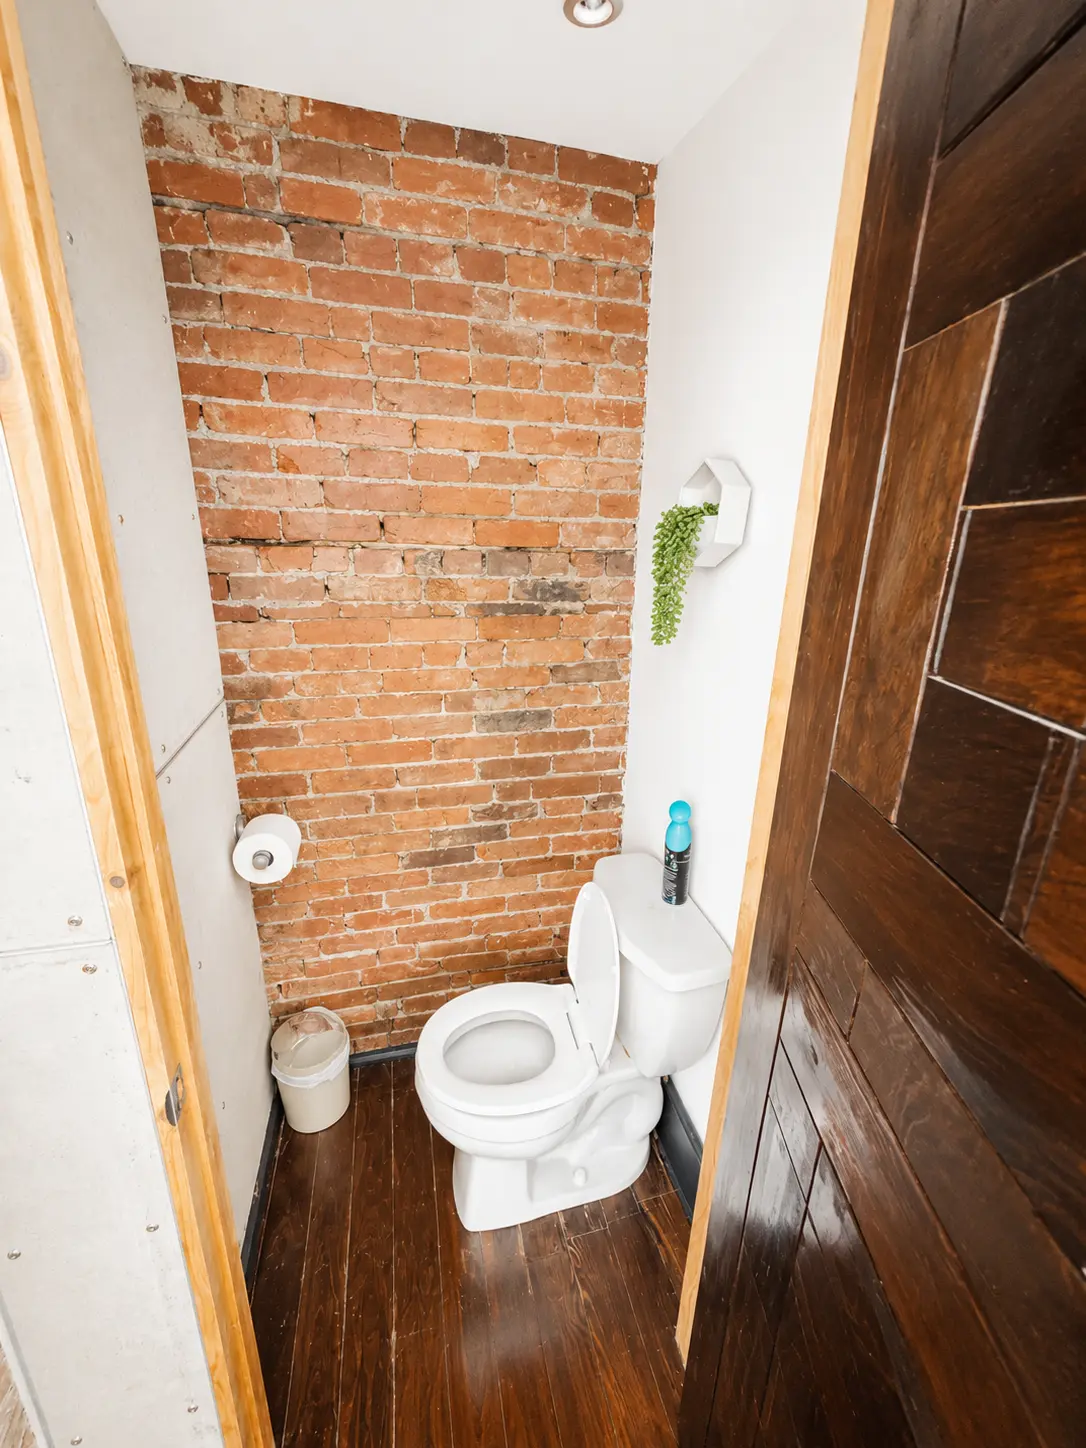
Powder room with original exposed brick wall and dark hardwood floor
Powder room
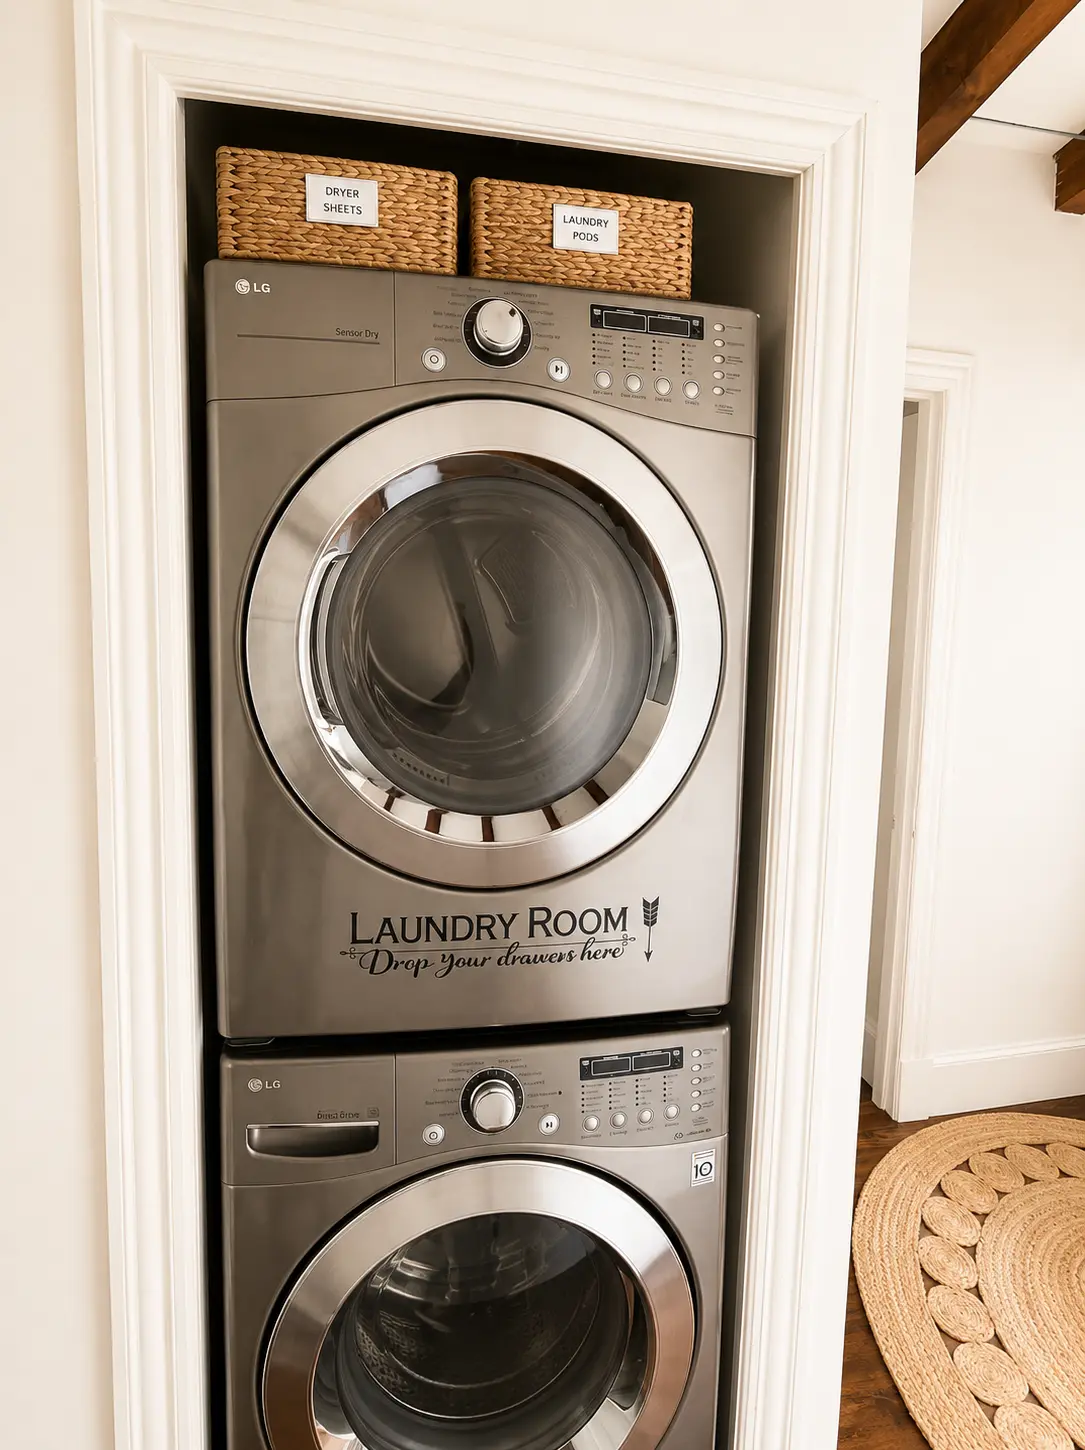
Stacked LG washer and dryer in a trimmed in-unit laundry closet
In-unit laundry
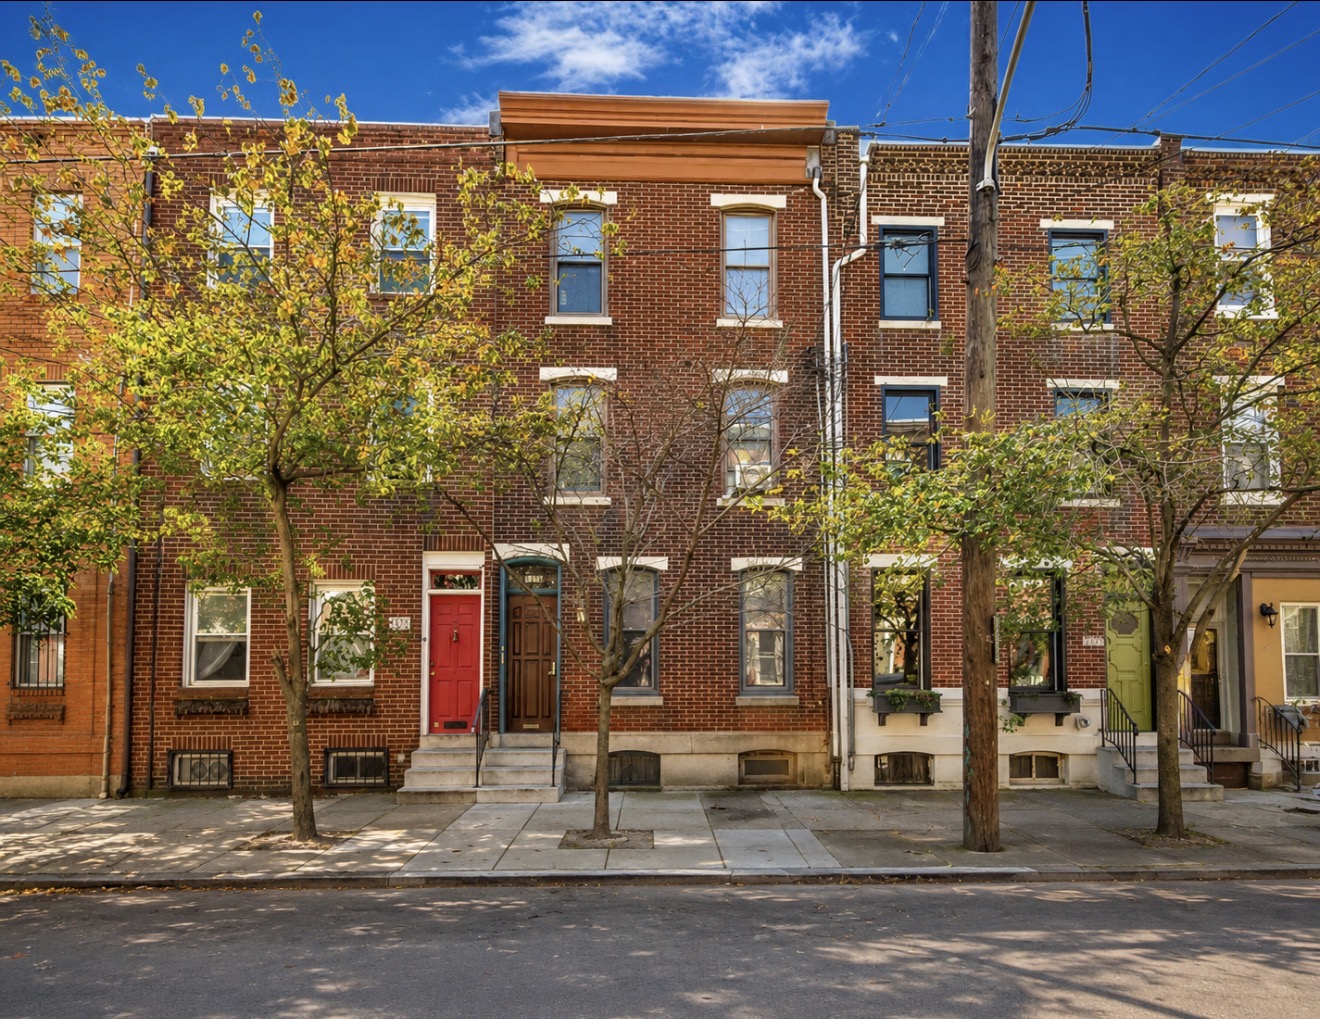
Red brick Philadelphia townhome row with stoops, window boxes and a terra-cotta cornice against a blue sky
Building exterior
Unit Two

Luxury Bi-Level Rooftop Unit C.

A newly built two bedroom, two bath bi-level apartment with a private rooftop deck and skyline views — an easy walk to Temple University Hospital and the medical campus.
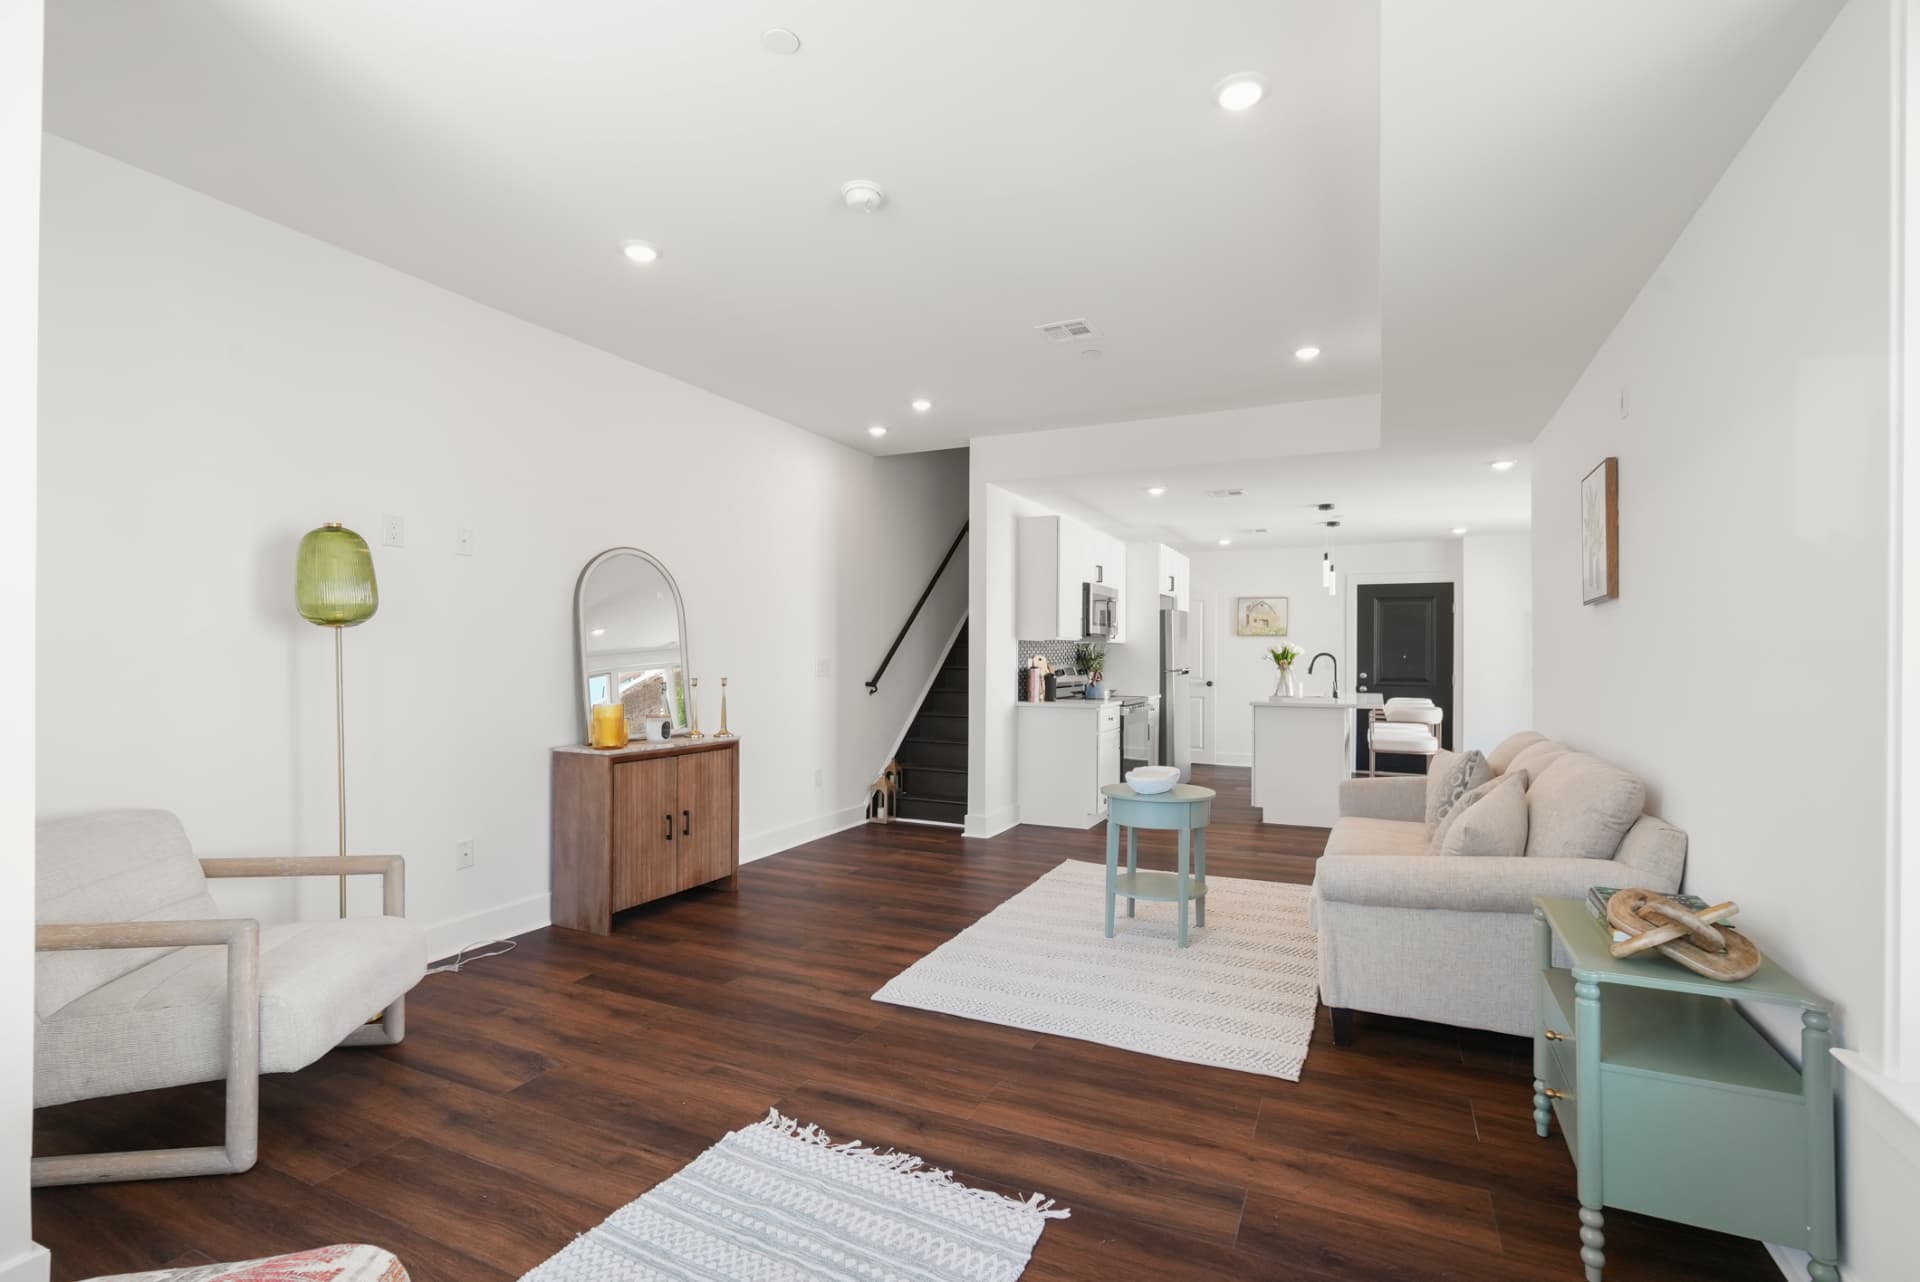
Bright open living room with white walls, dark wood floors and stairs leading to the upper level
Layout
2 Bedrooms • 2 Baths • Bi-Level
Sleeps
Up to 4 guests
Neighborhood
Walk to Temple Med & Hospital
Stays
Nightly • Weekly • Monthly
Check Availability

What's included

  • Private rooftop deck with skyline views
  • Two full bathrooms
  • Quartz island kitchen with seating
  • Stainless steel appliances
  • In-unit washer & dryer
  • New construction, central air & heat
  • Fast wifi throughout
  • Walk to Temple Med & the hospital
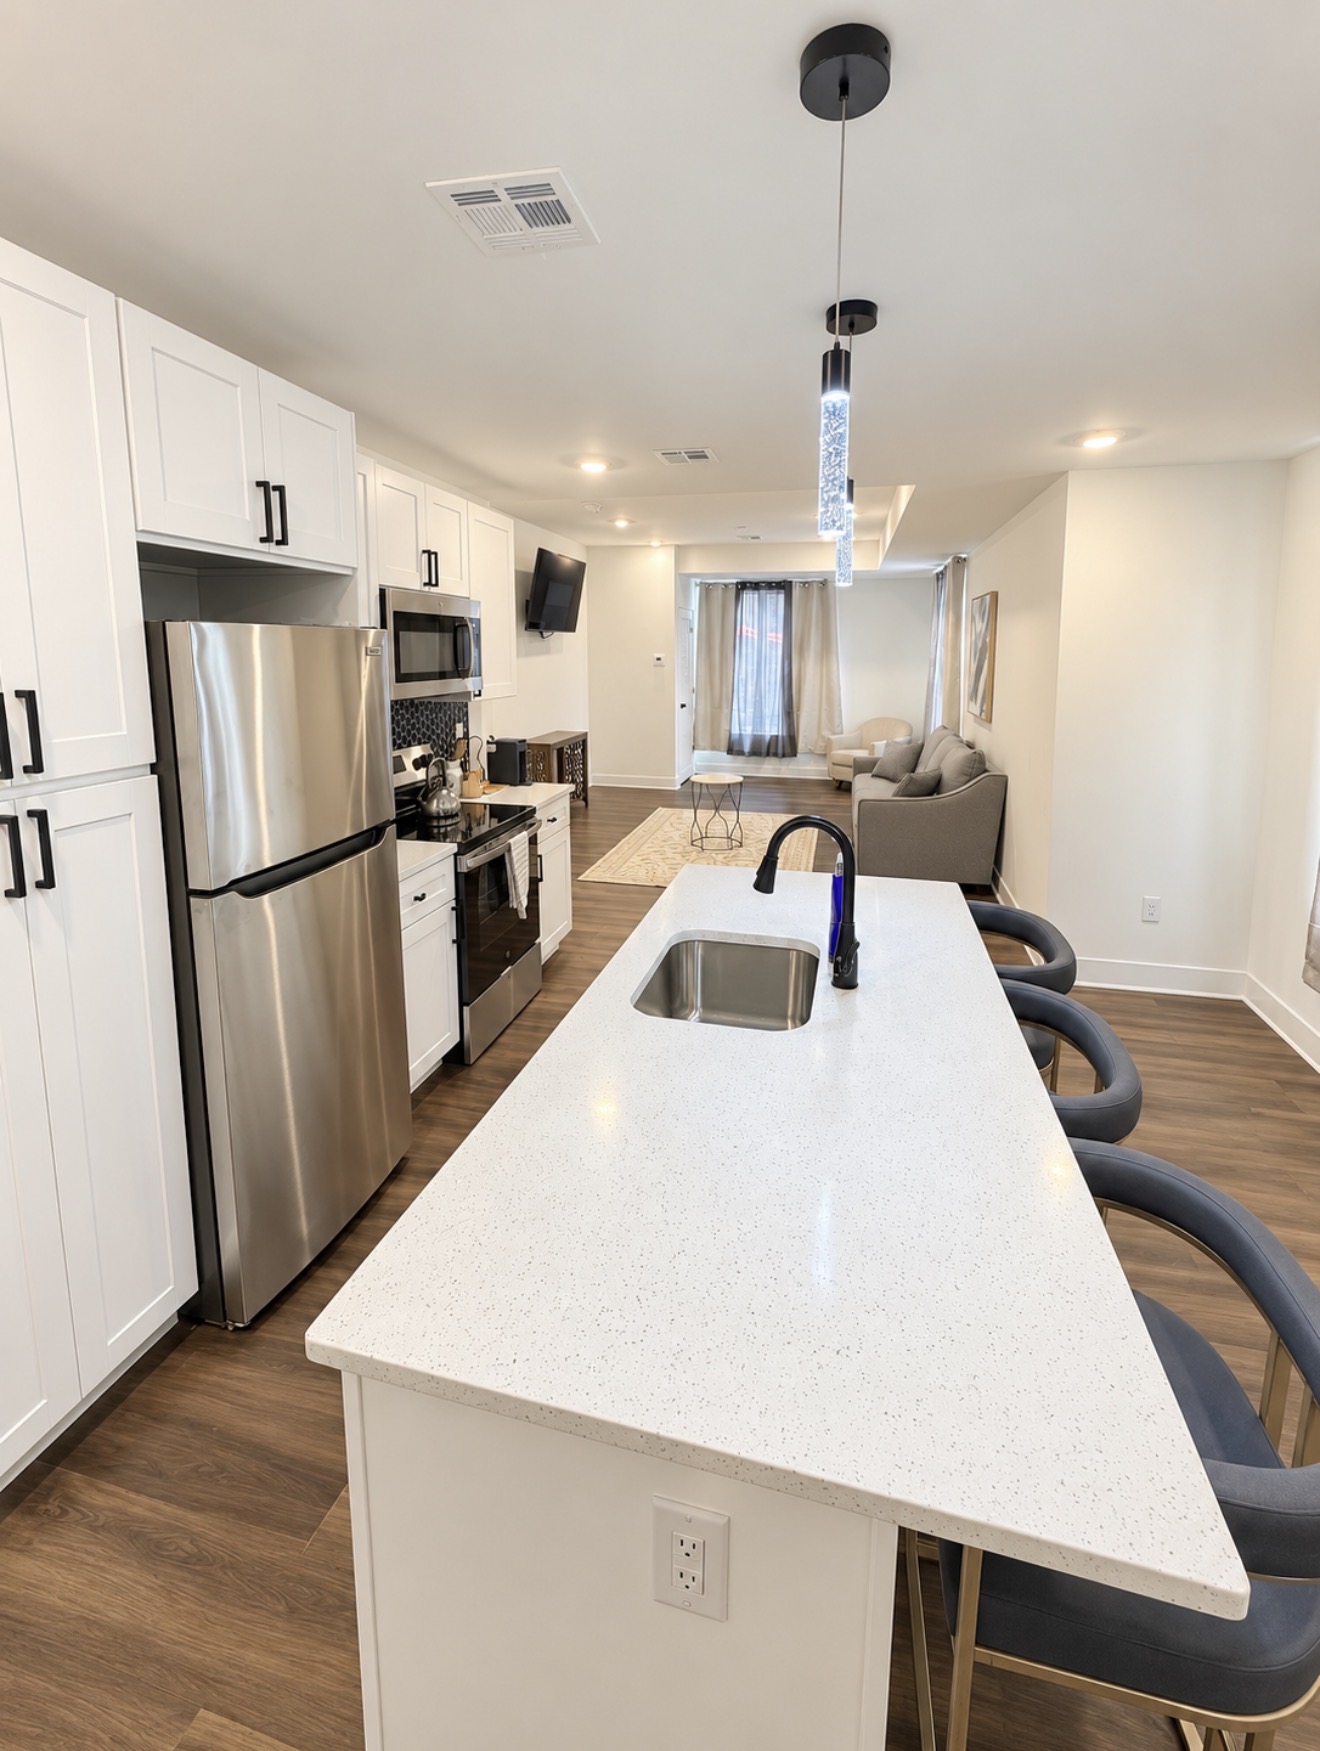
Quartz island kitchen with three bar stools opening onto the living room
Island kitchen & open plan
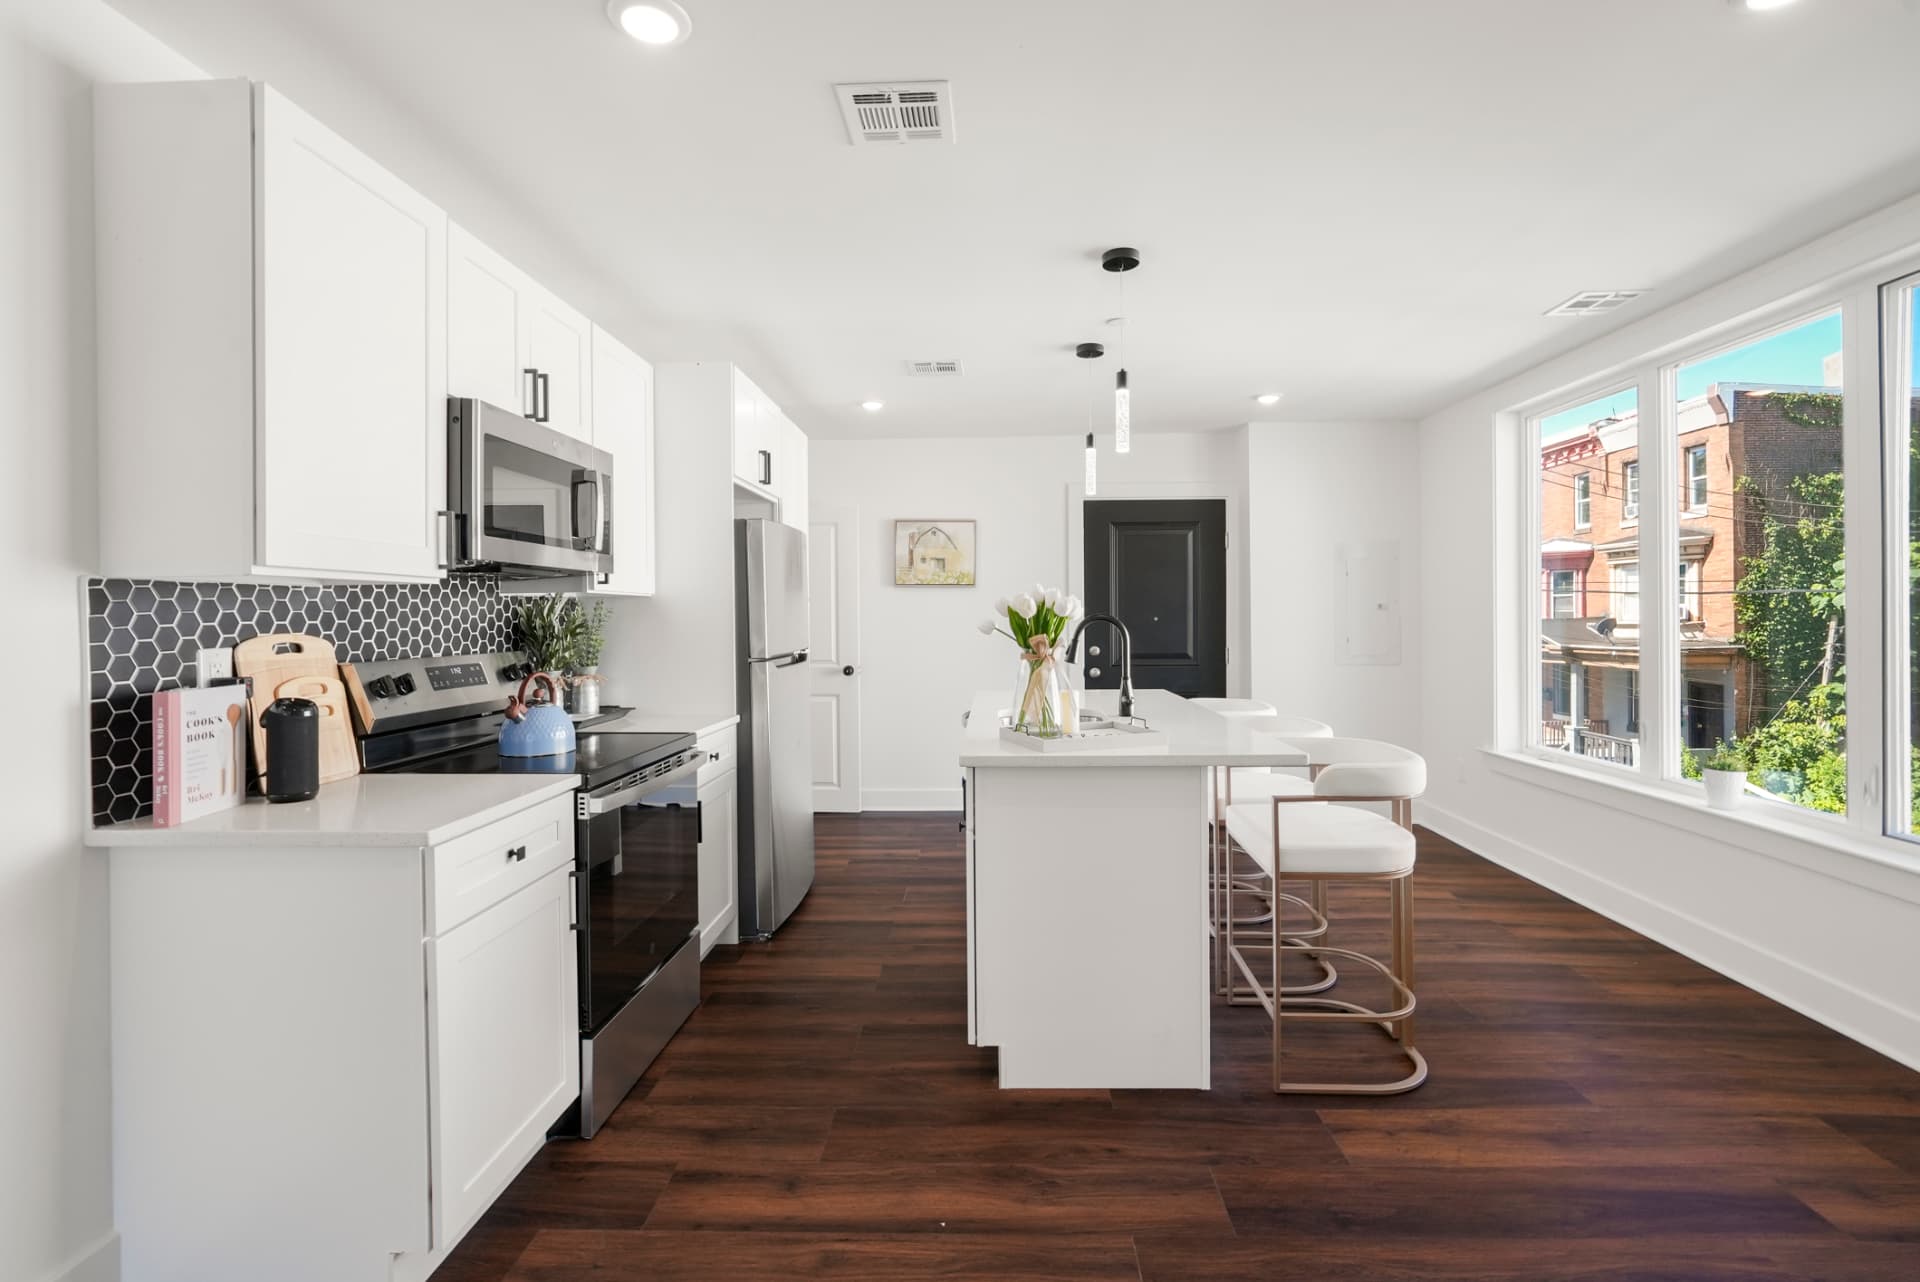
Galley kitchen with white shaker cabinets, hex tile backsplash and stainless appliances
Full kitchen
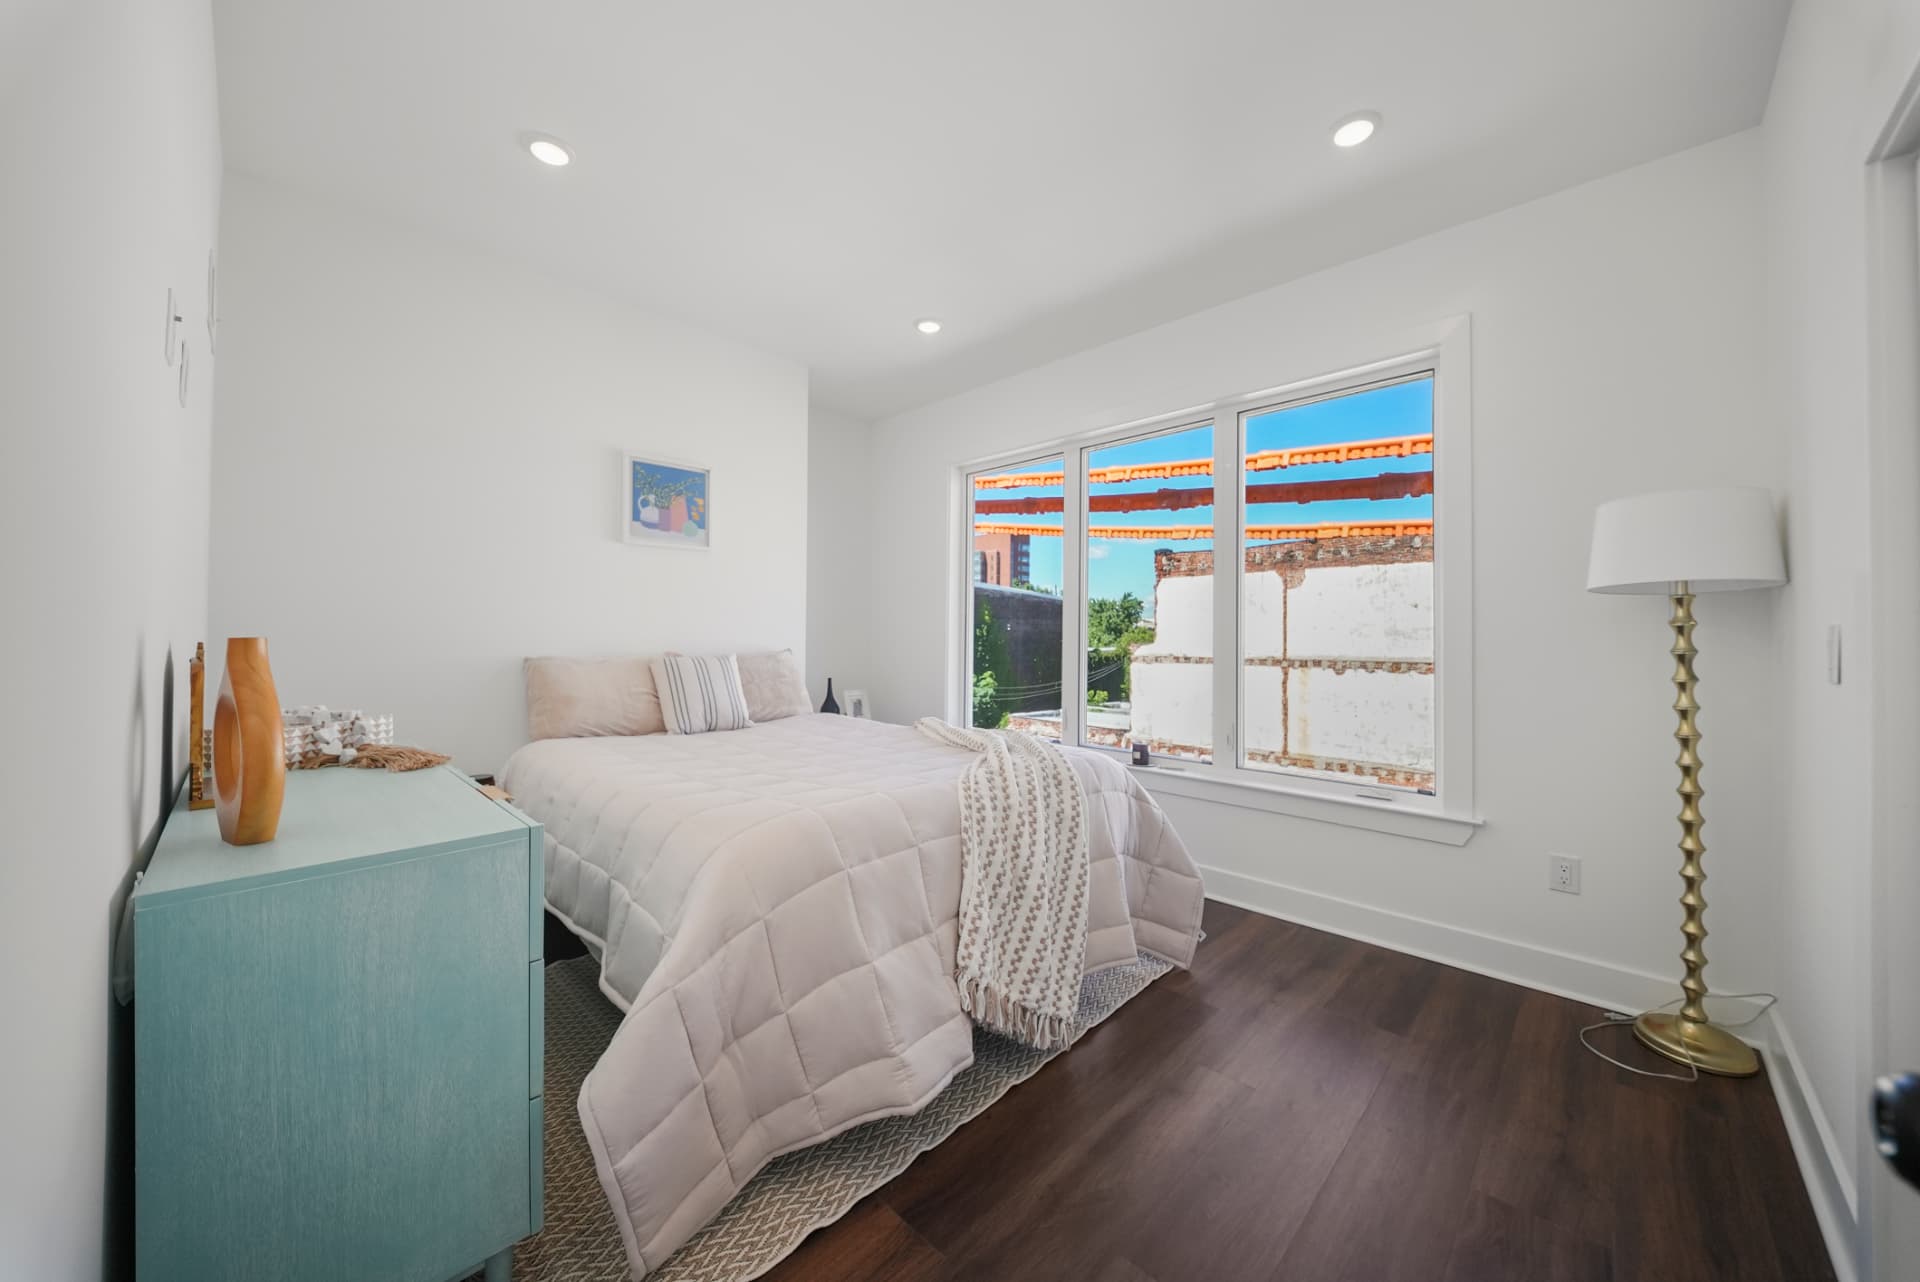
Bedroom with queen bed, teal dresser and large windows overlooking the neighborhood
Primary bedroom
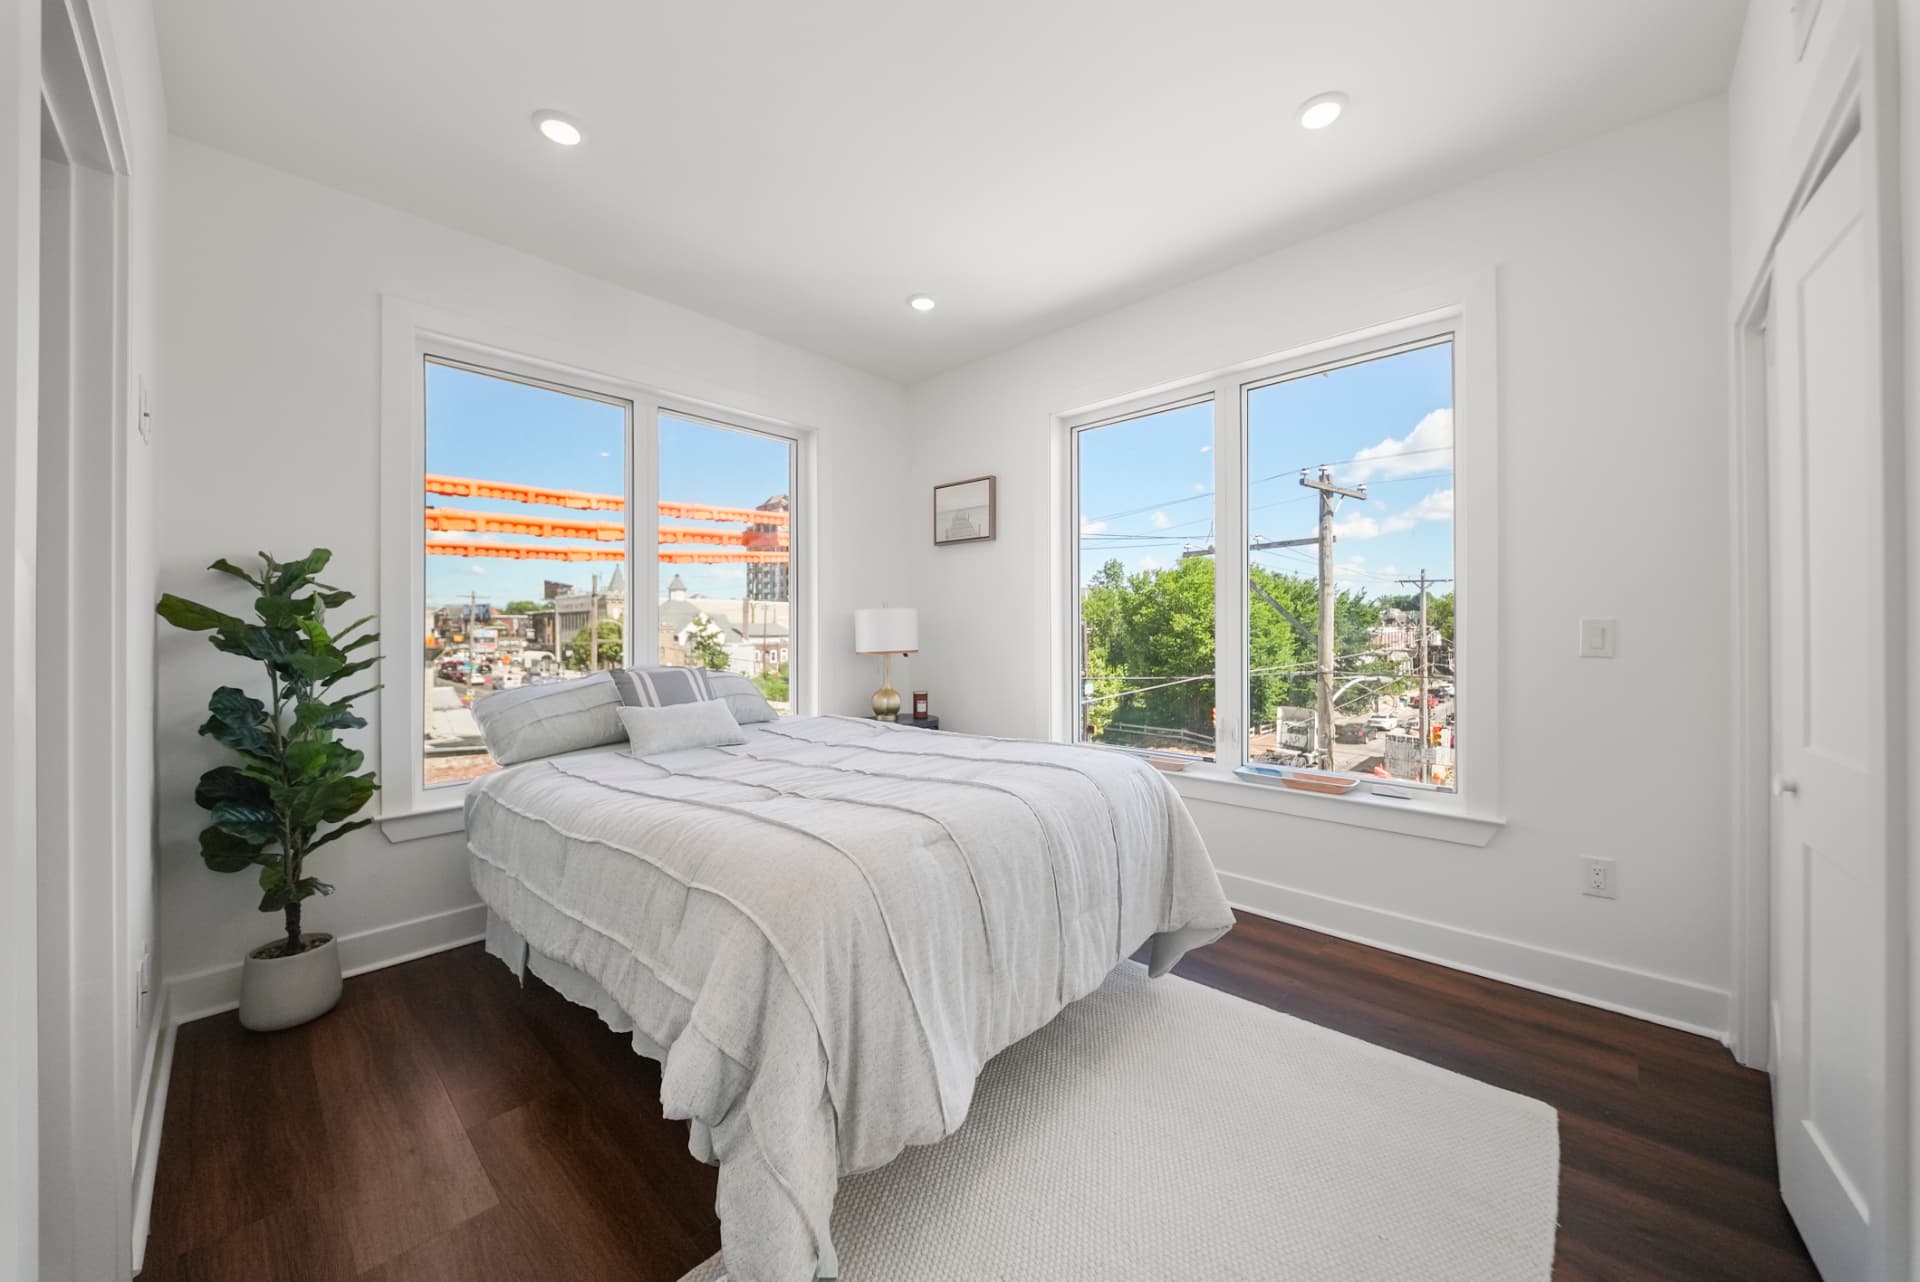
Corner bedroom with queen bed and two walls of windows with city views
Second bedroom
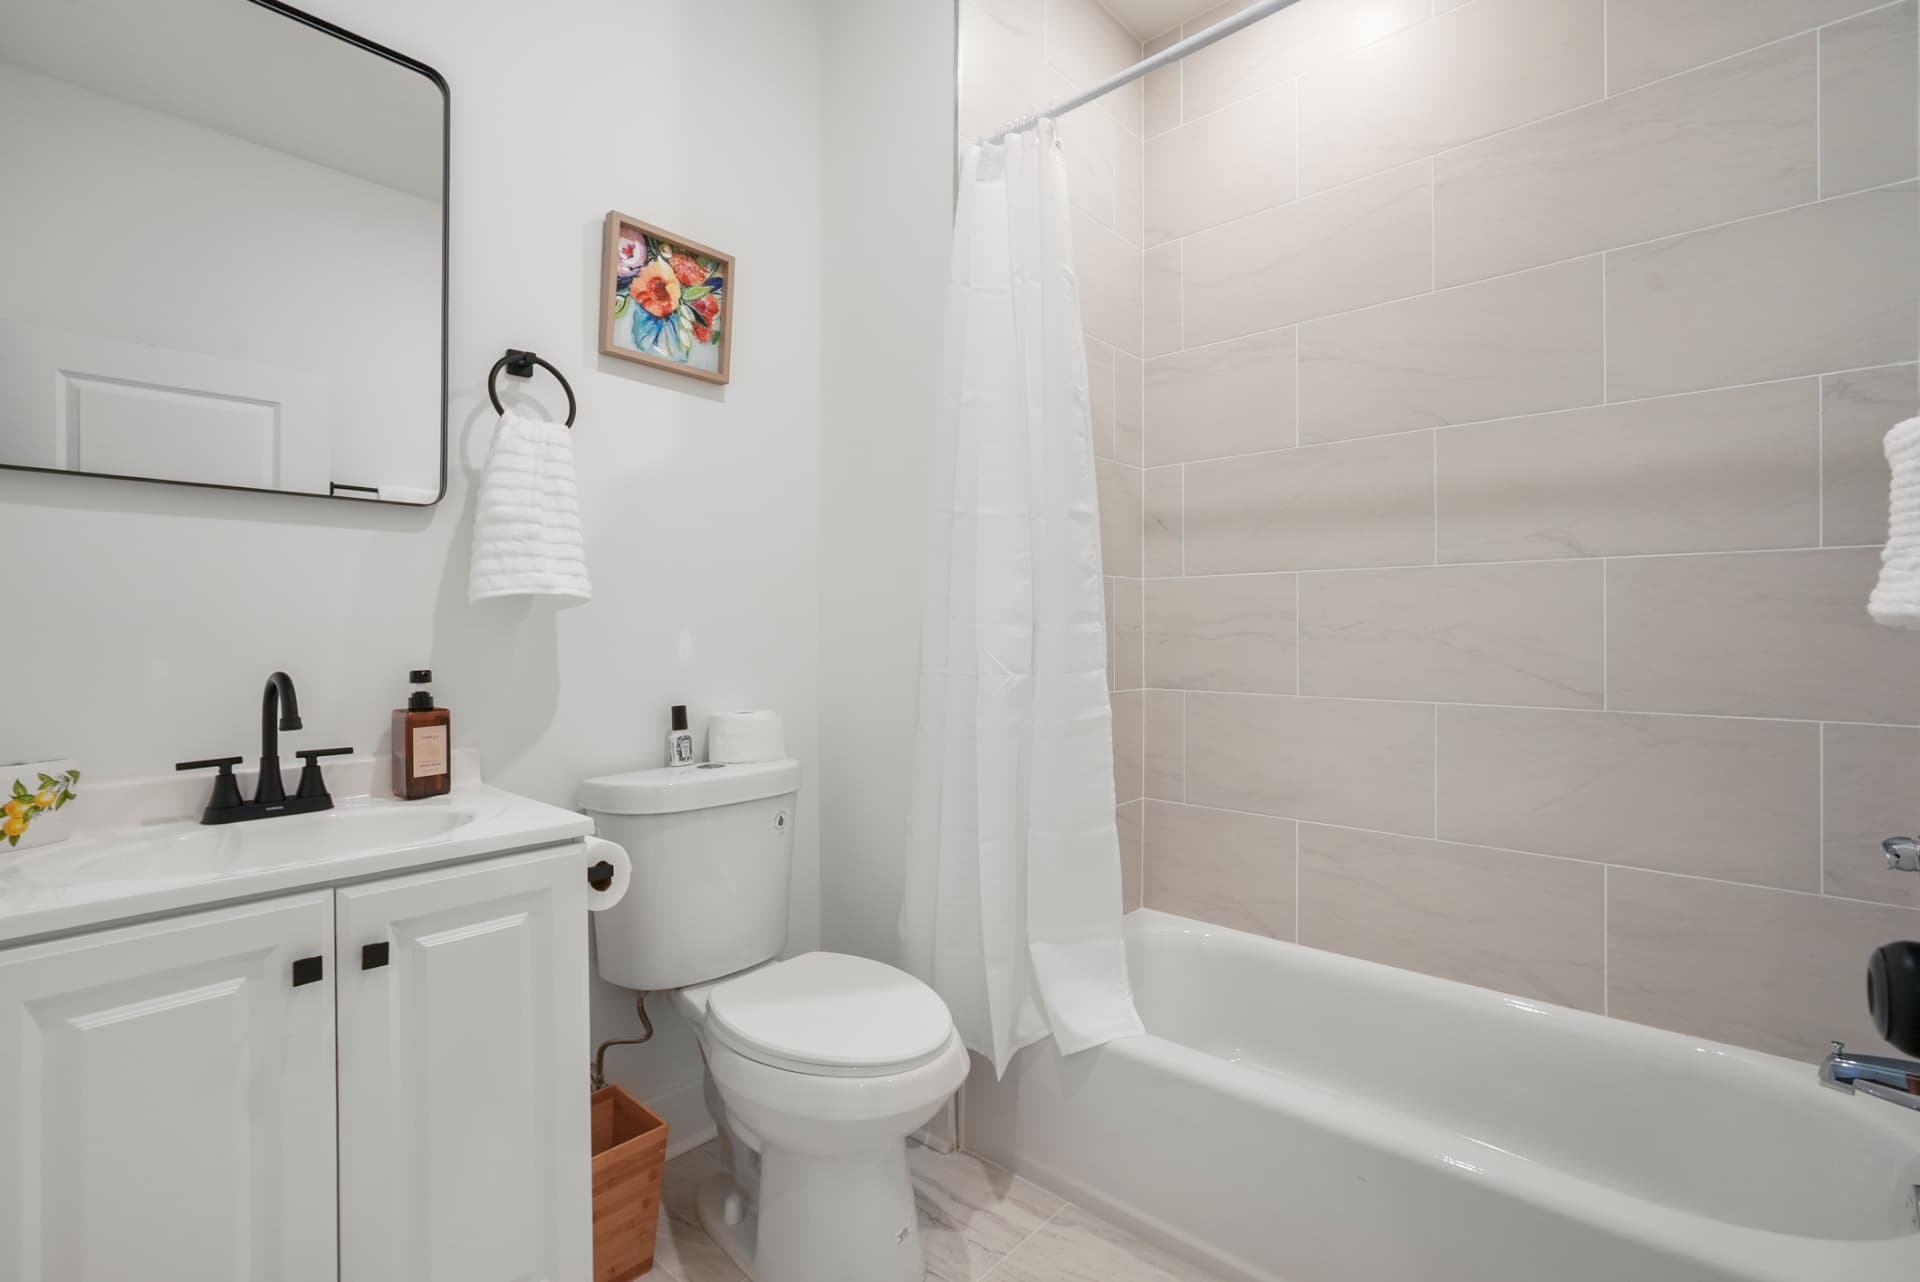
Full bathroom with white vanity, black fixtures and tiled tub surround
Full bath one
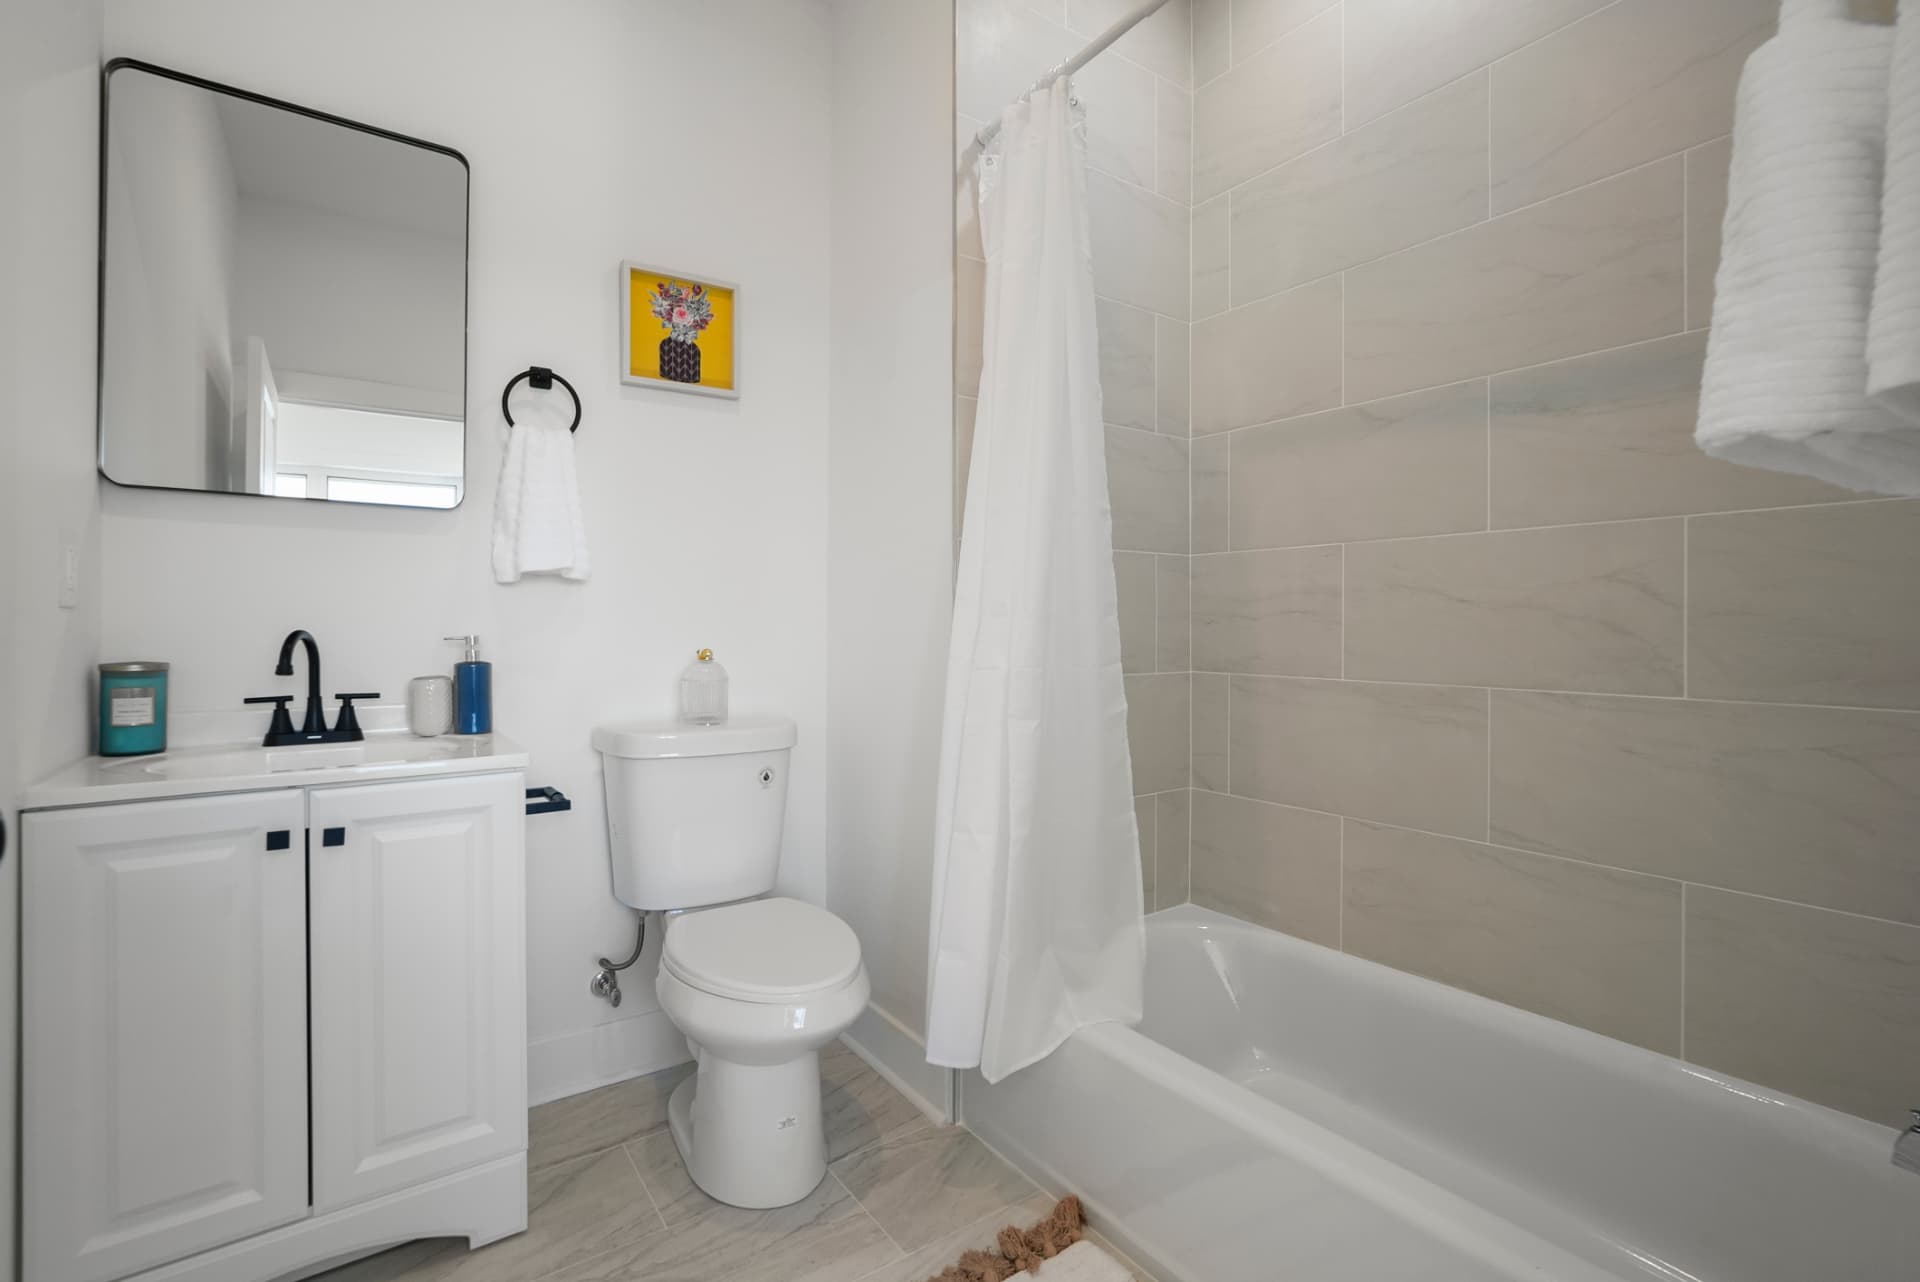
Second full bathroom with marble-look tile, vanity and soaking tub
Full bath two
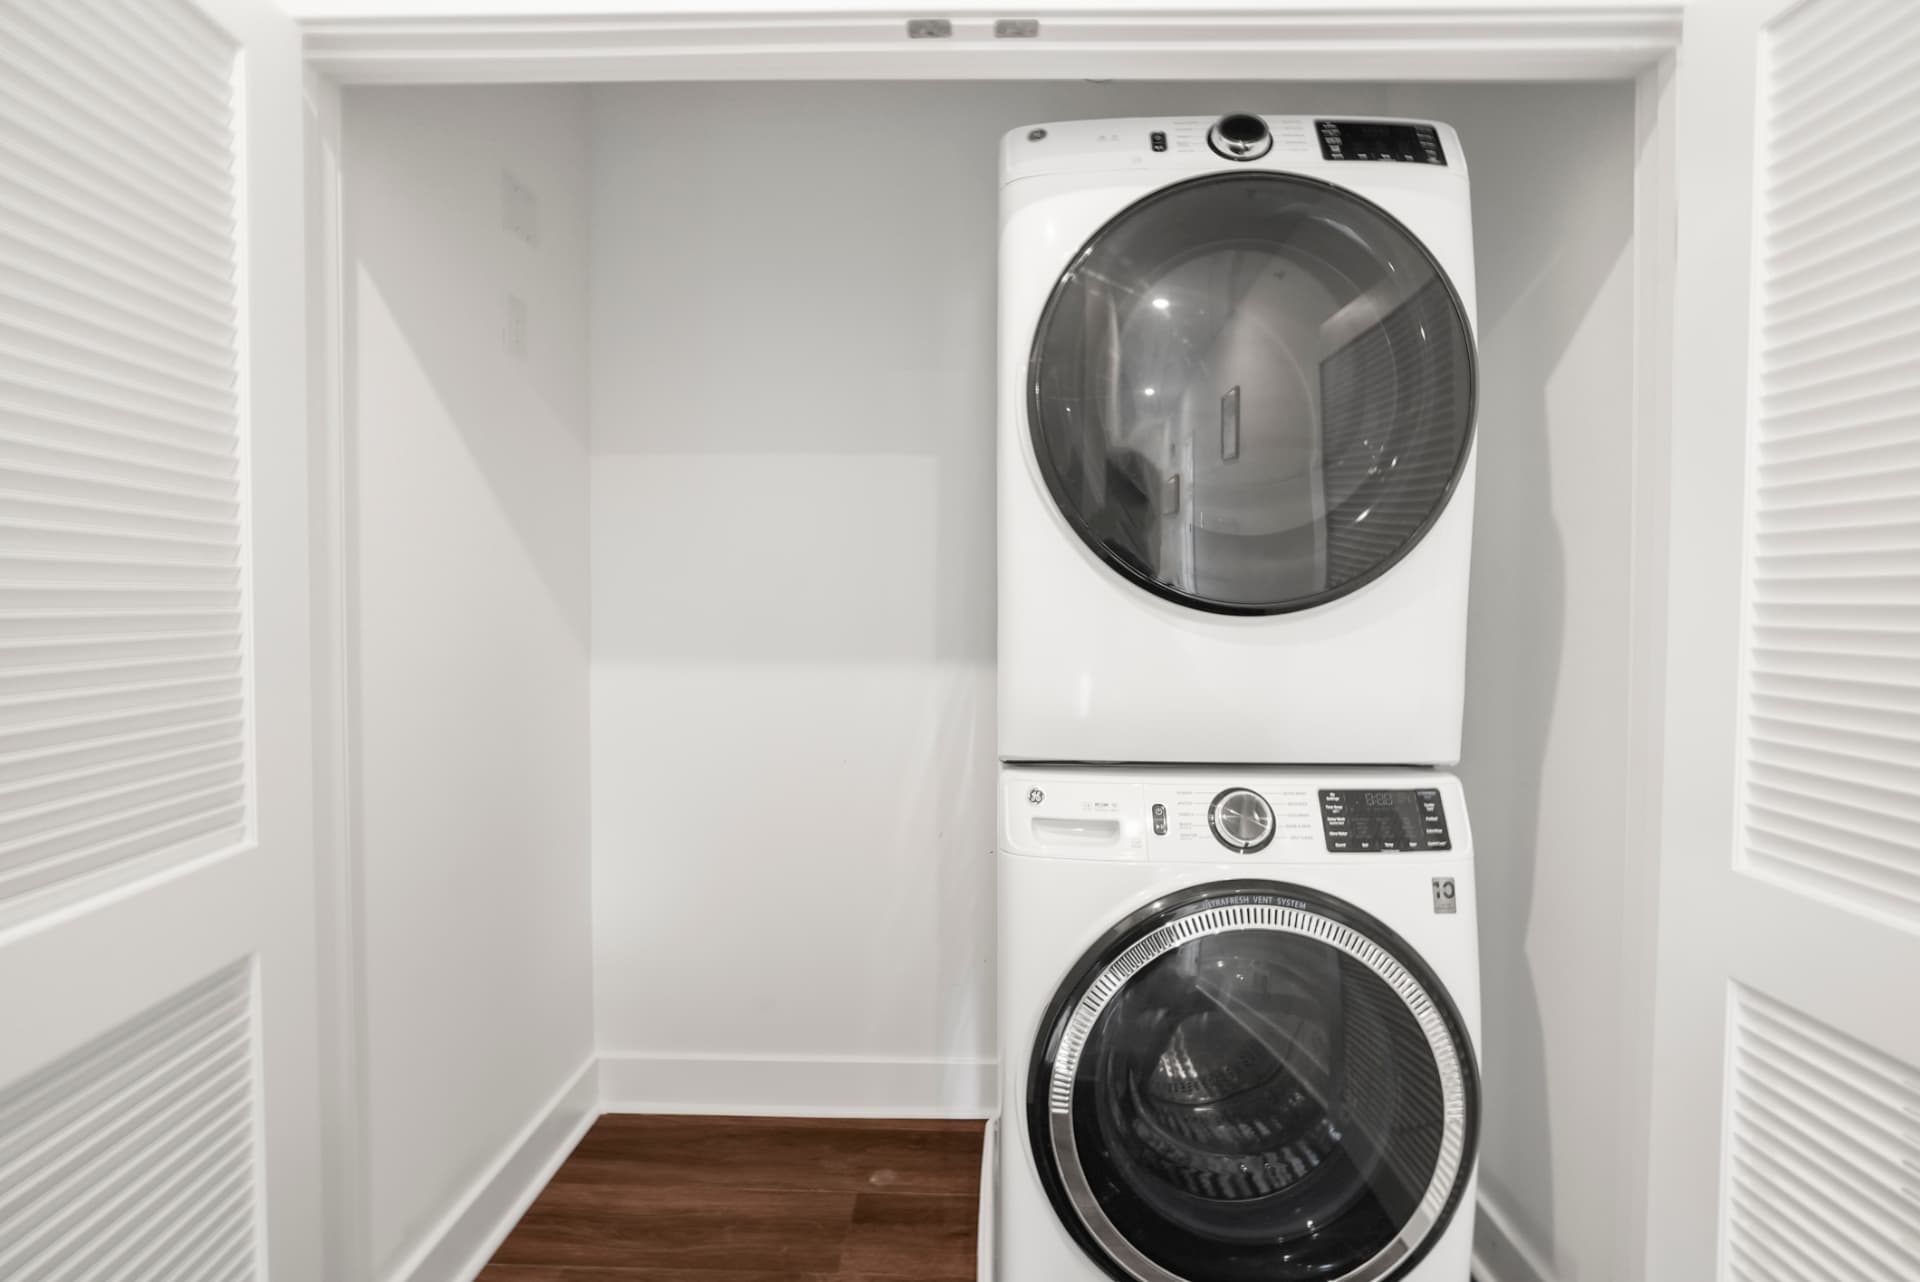
Stacked GE washer and dryer inside a louvered in-unit laundry closet
In-unit laundry
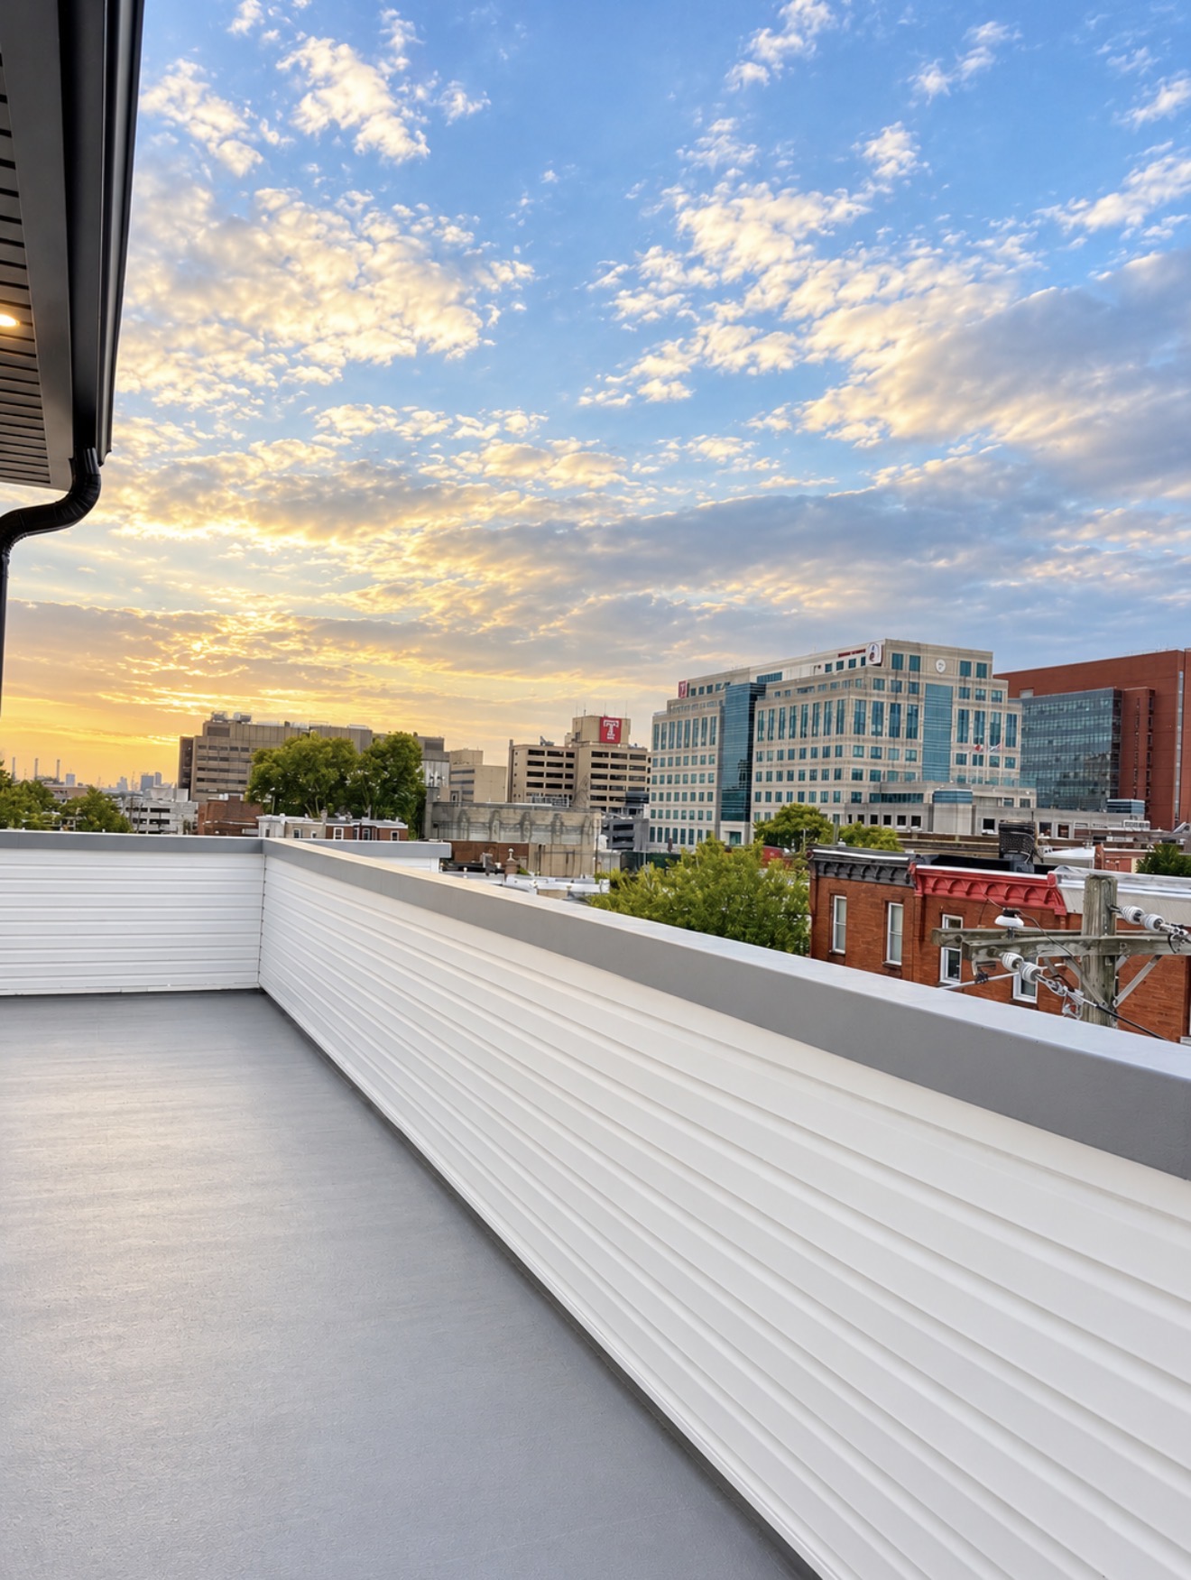
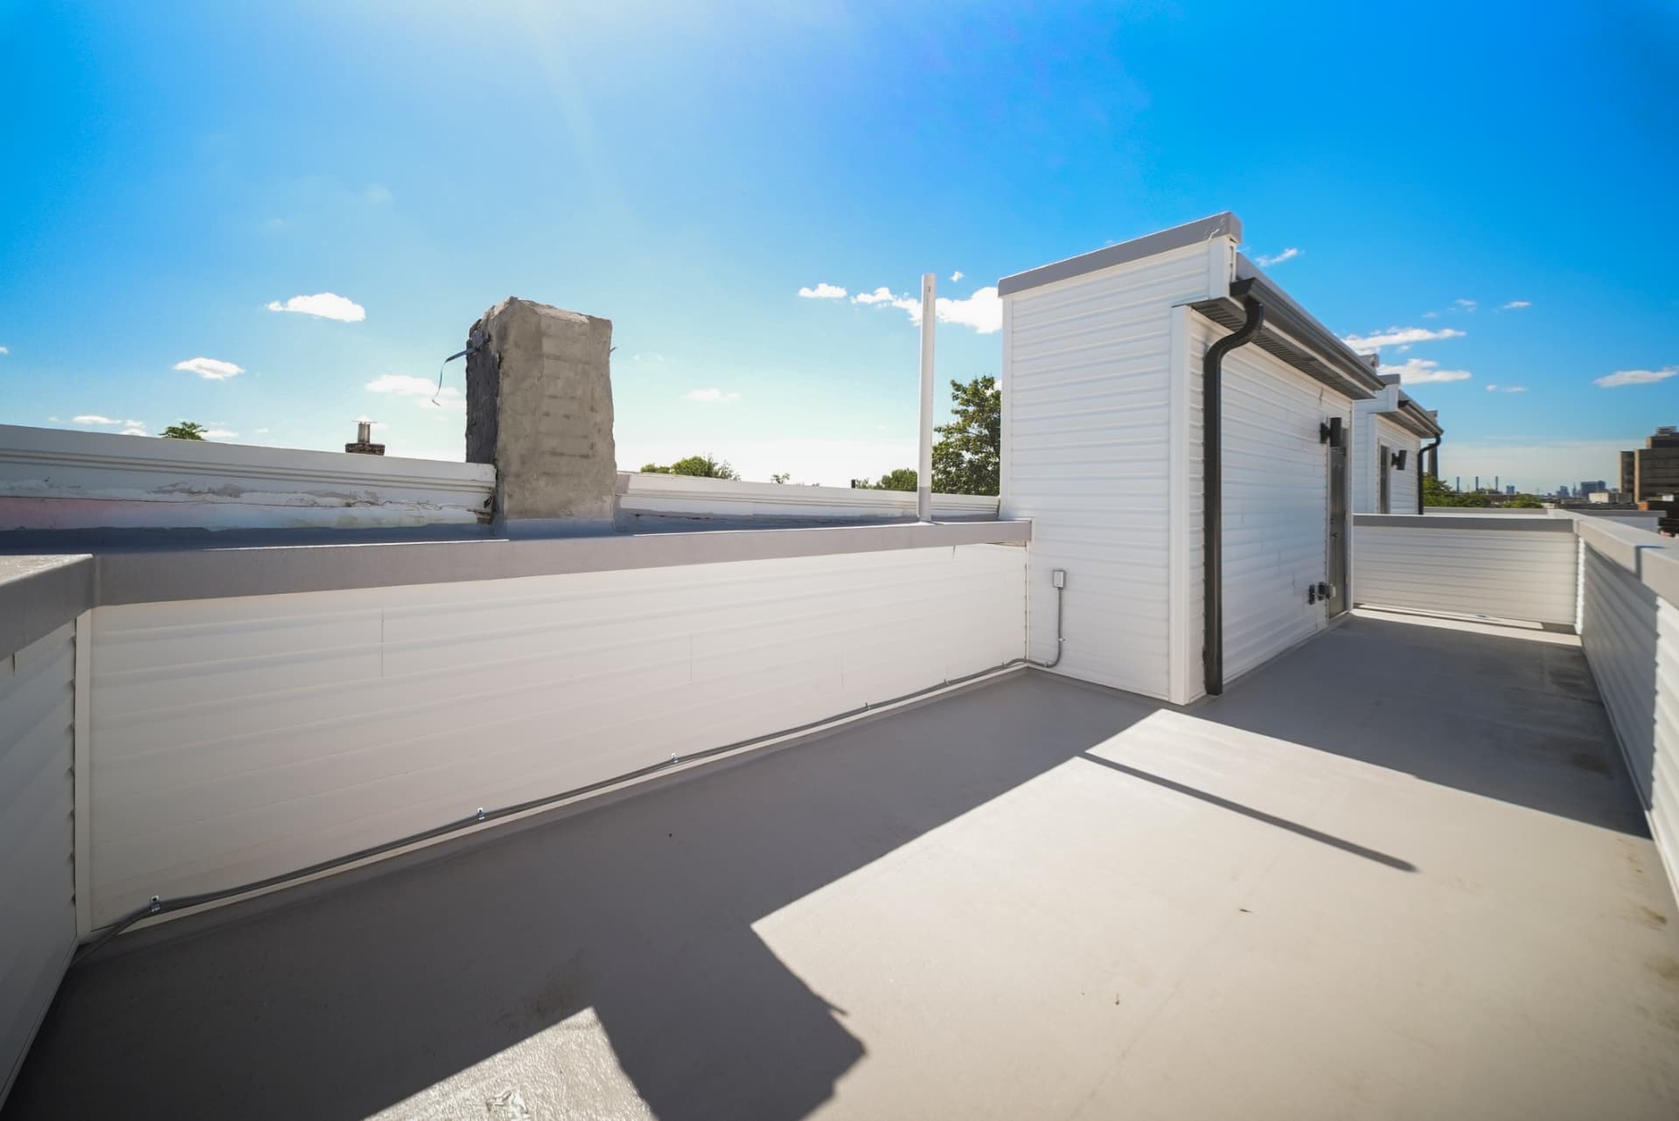
Private rooftop deck with privacy walls under a clear blue sky
Private rooftop deck
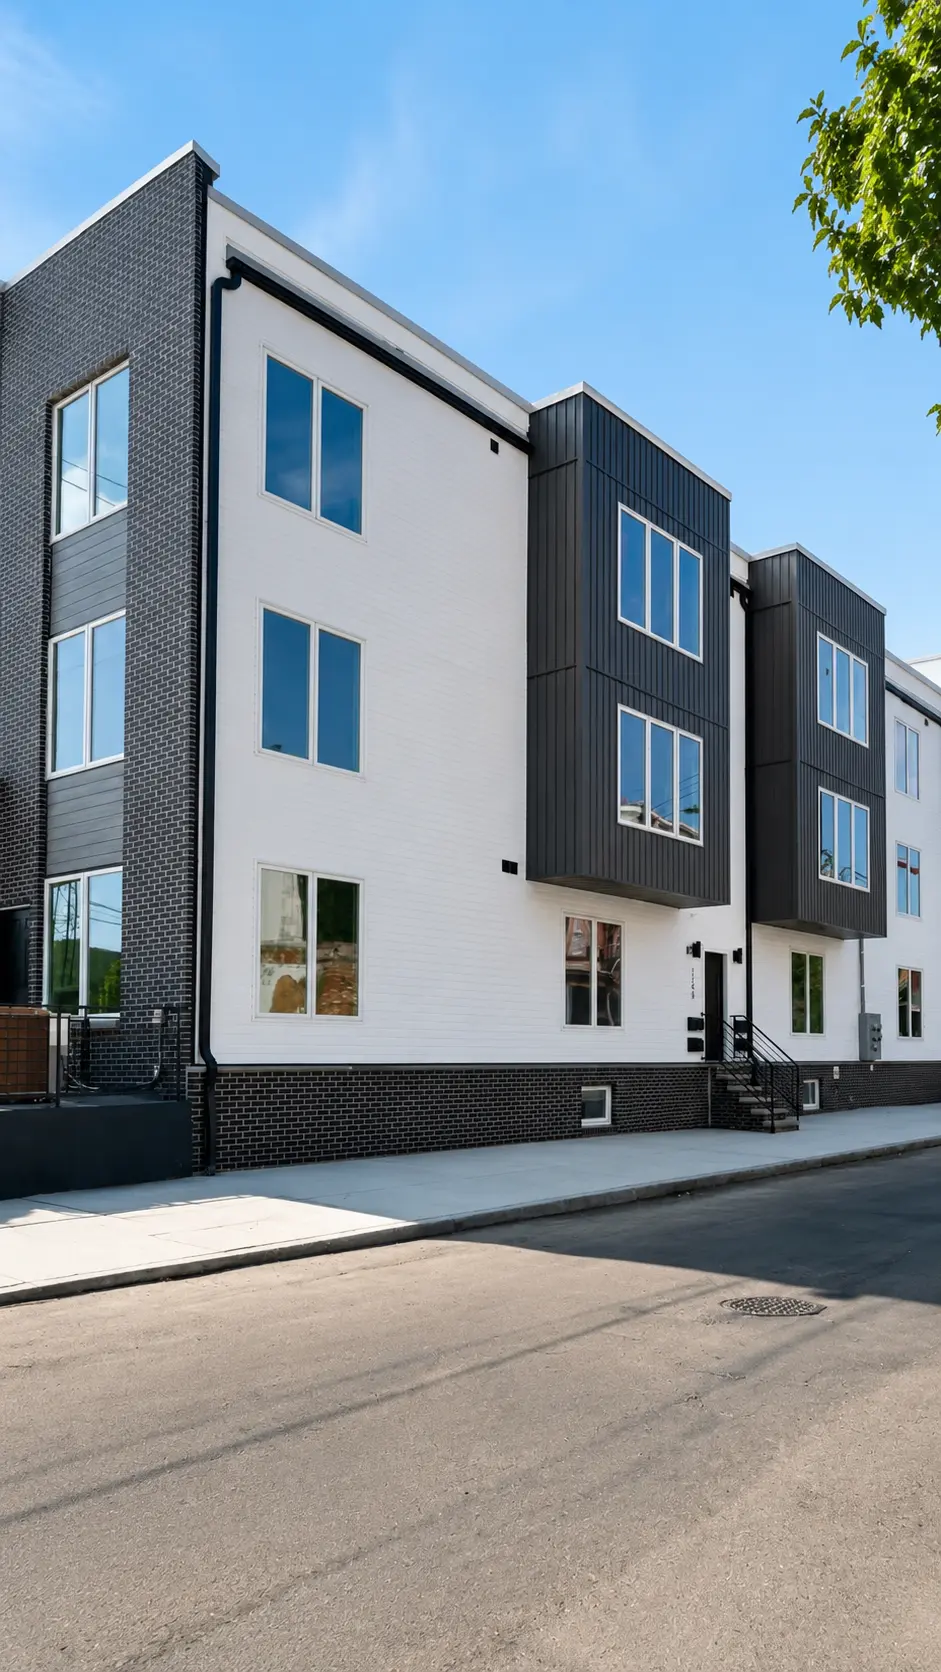
Modern black and white townhome exterior on a quiet Philadelphia street
Building exterior
Unit Three

Luxury Bi-Level Rooftop Unit D.

Unit D — the sister unit to Unit C in the same new-construction building. The same two bedroom, two bath bi-level layout with a private rooftop deck and skyline views, an easy walk to Temple University Hospital and the medical campus.

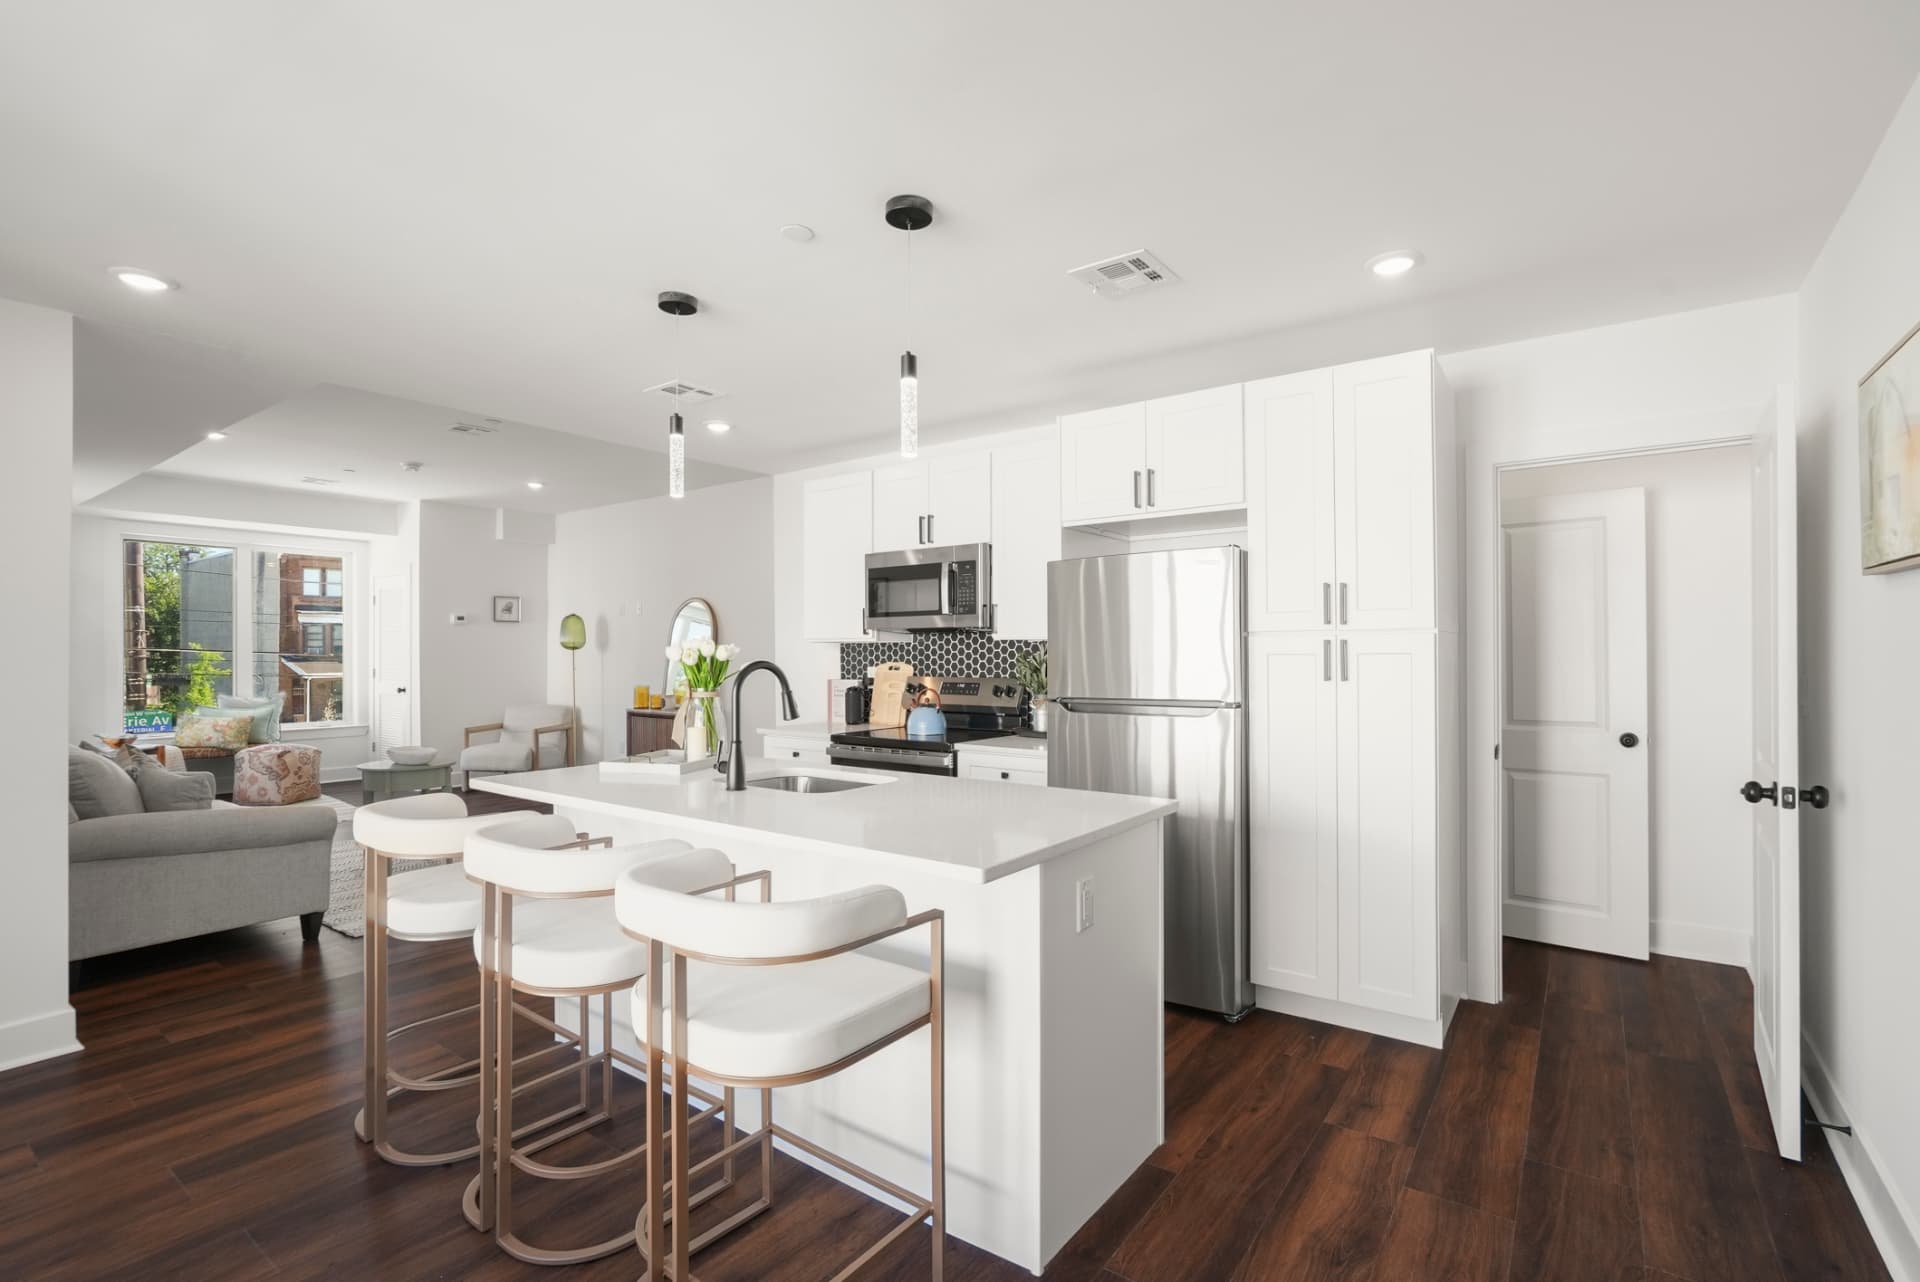
Open kitchen with white island and bar stools looking into a bright living room with dark wood floors
Layout
2 Bedrooms • 2 Baths • Bi-Level
Sleeps
Up to 4 guests
Neighborhood
Walk to Temple Med & Hospital
Stays
Nightly • Weekly • Monthly
Check Availability

What's included

  • Private rooftop deck with skyline views
  • Two full bathrooms
  • Quartz island kitchen with seating
  • Stainless steel appliances
  • In-unit washer & dryer
  • New construction, central air & heat
  • Fast wifi throughout
  • Walk to Temple Med & the hospital
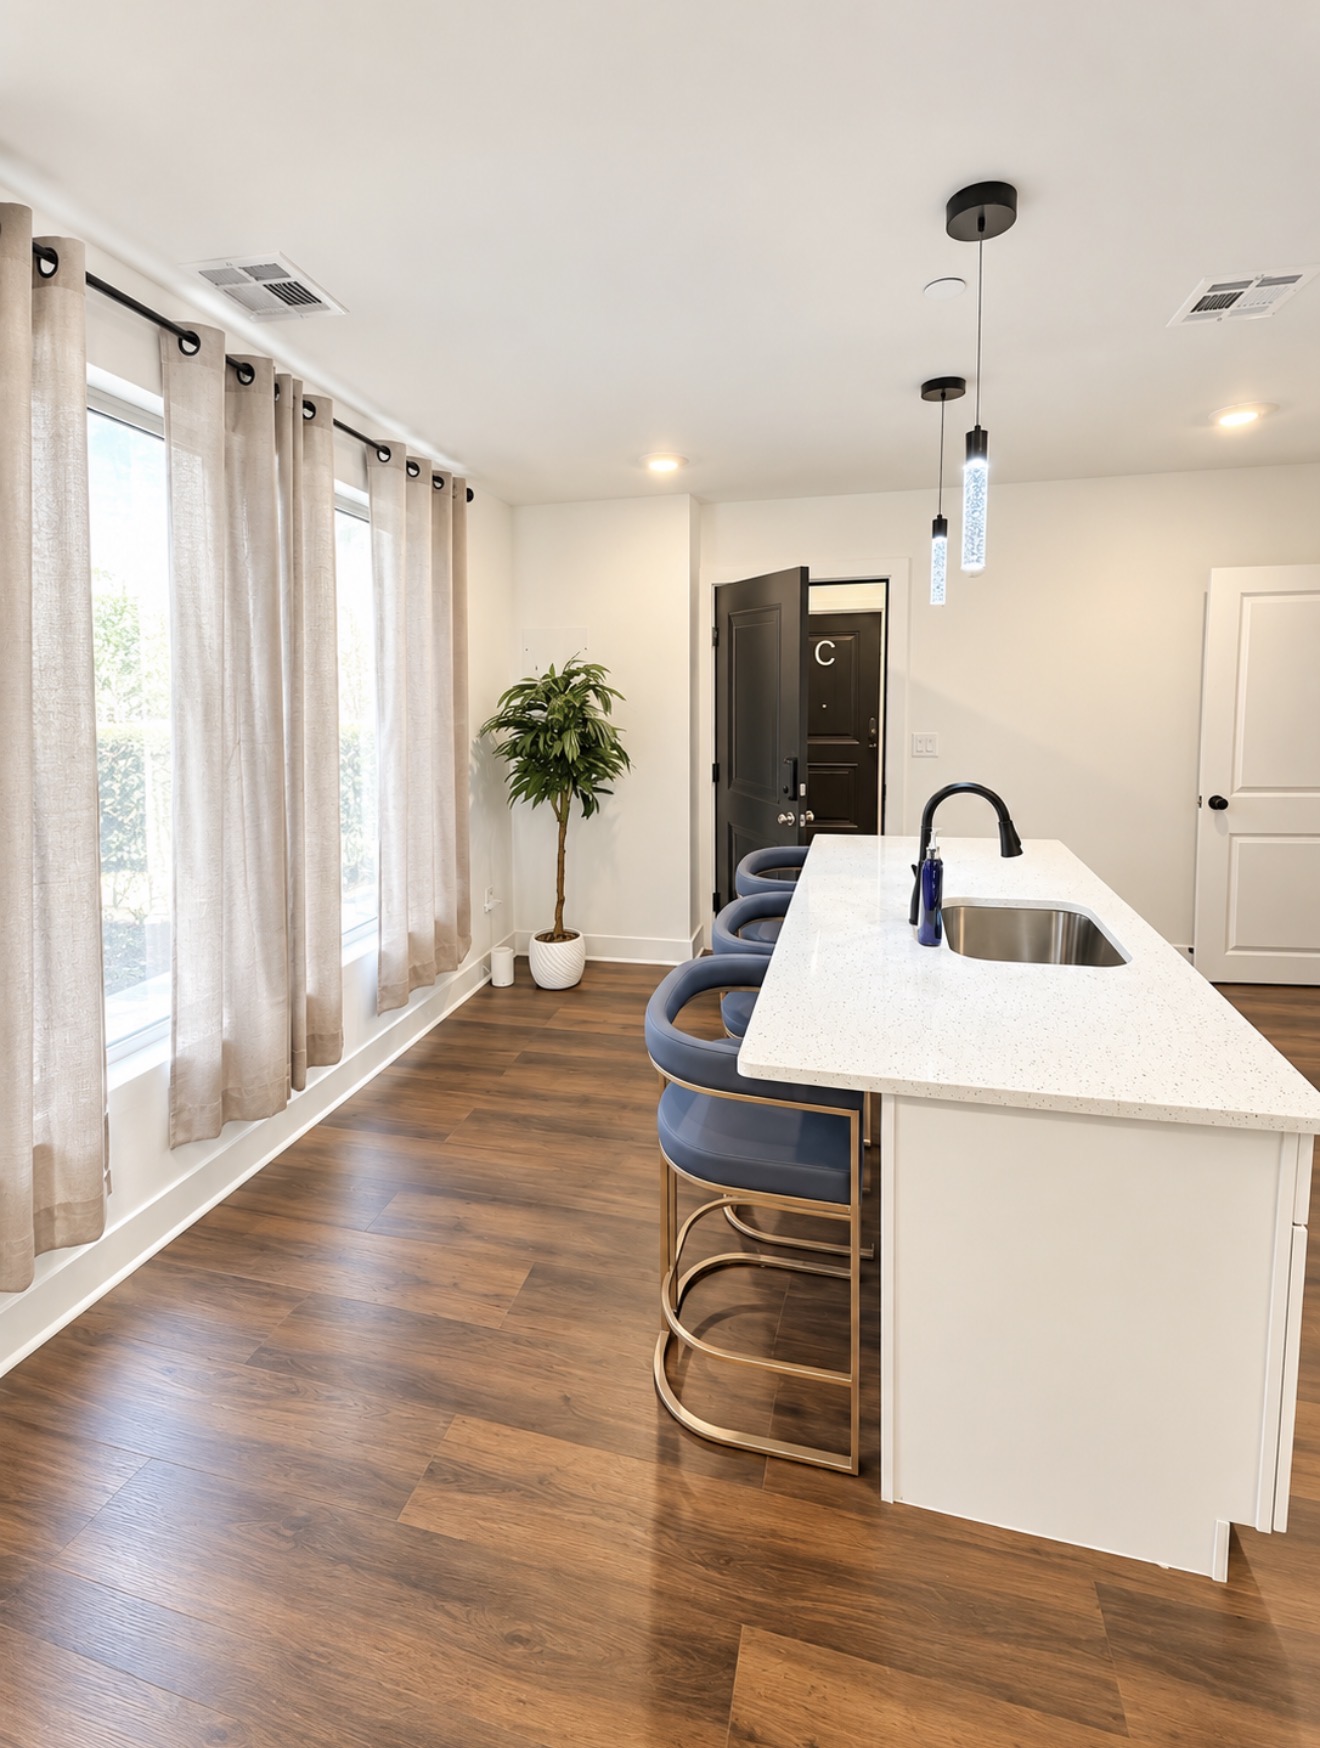
Kitchen island with bar stools and large windows looking toward the entry
Island kitchen & entry
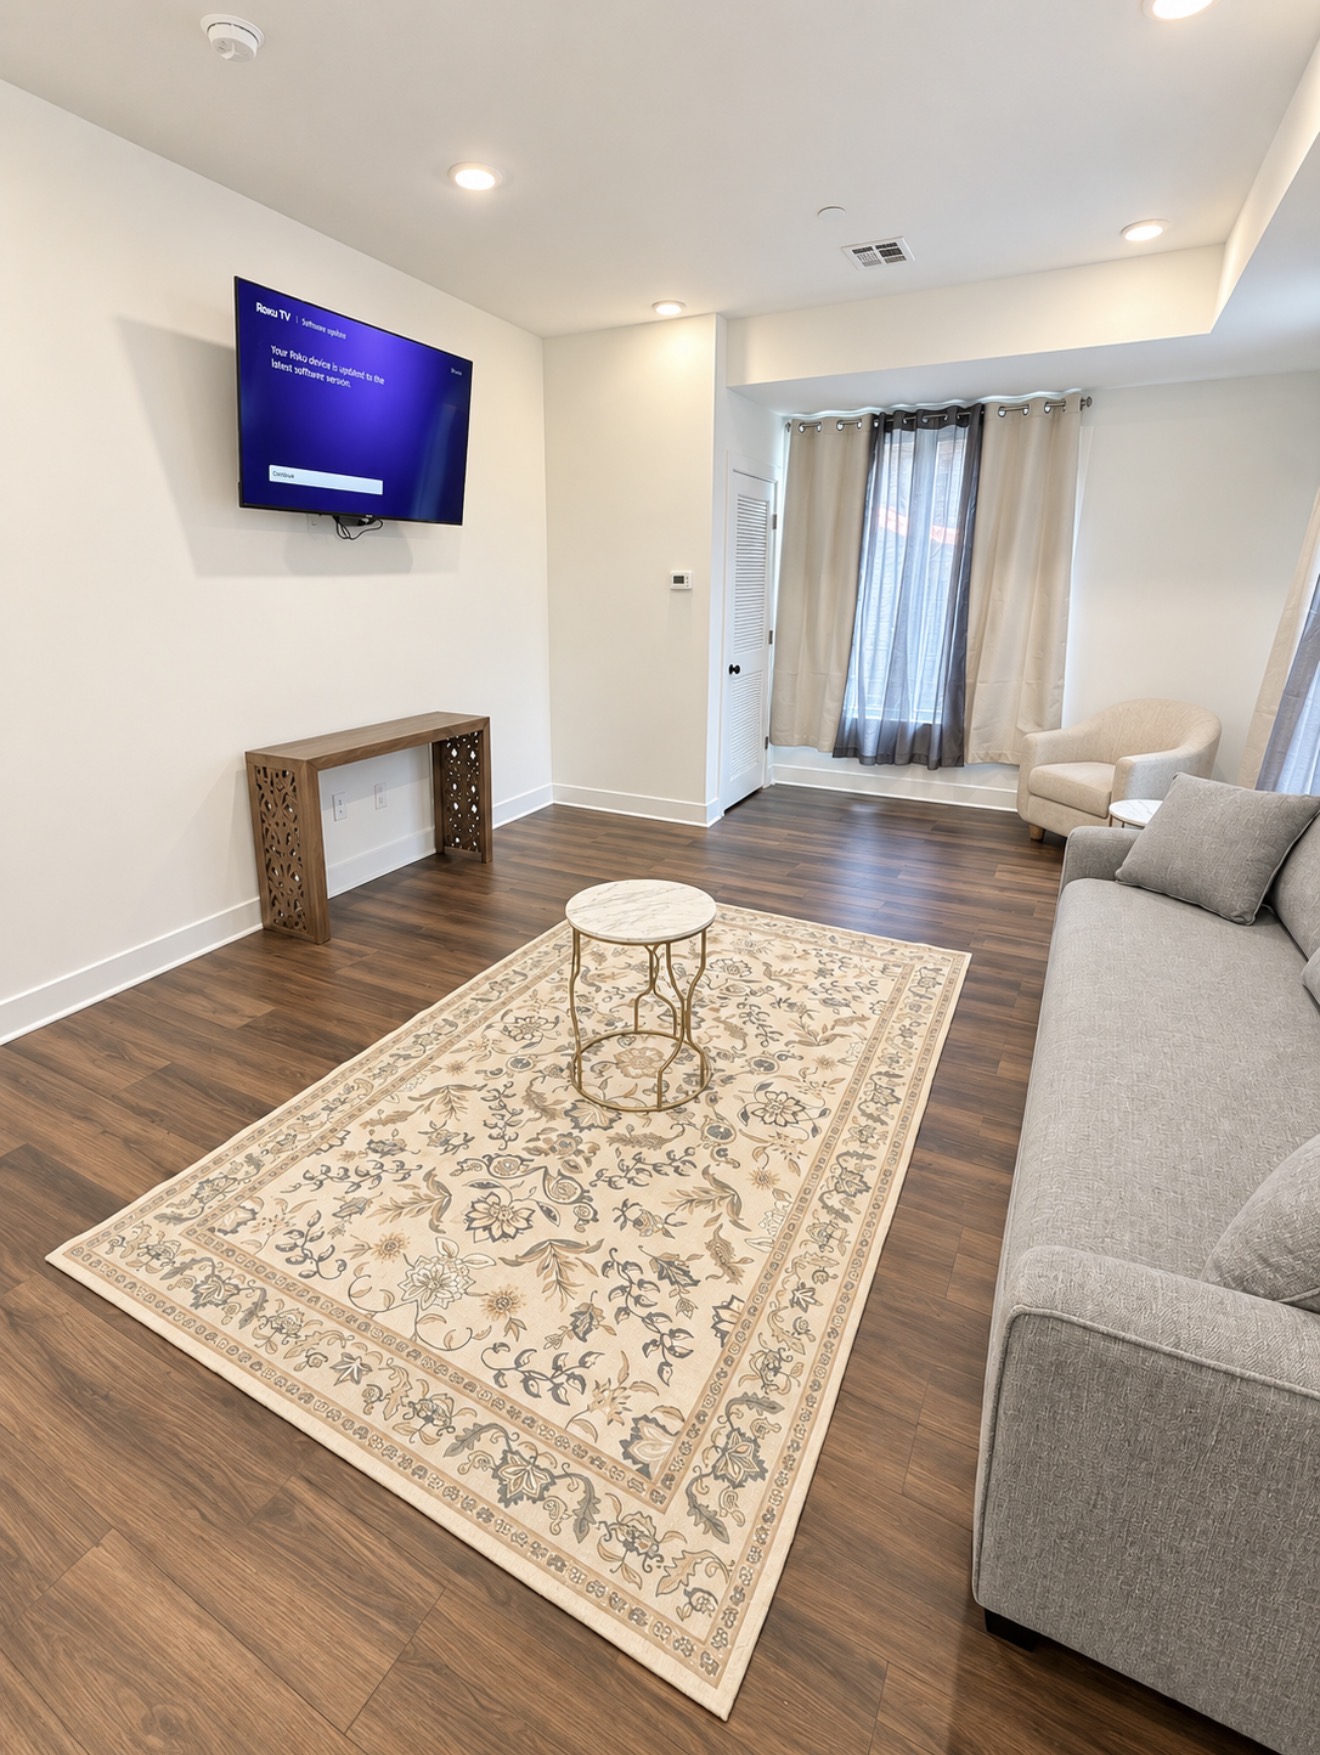
Living room with wall-mounted TV, console table and floral area rug
Living room
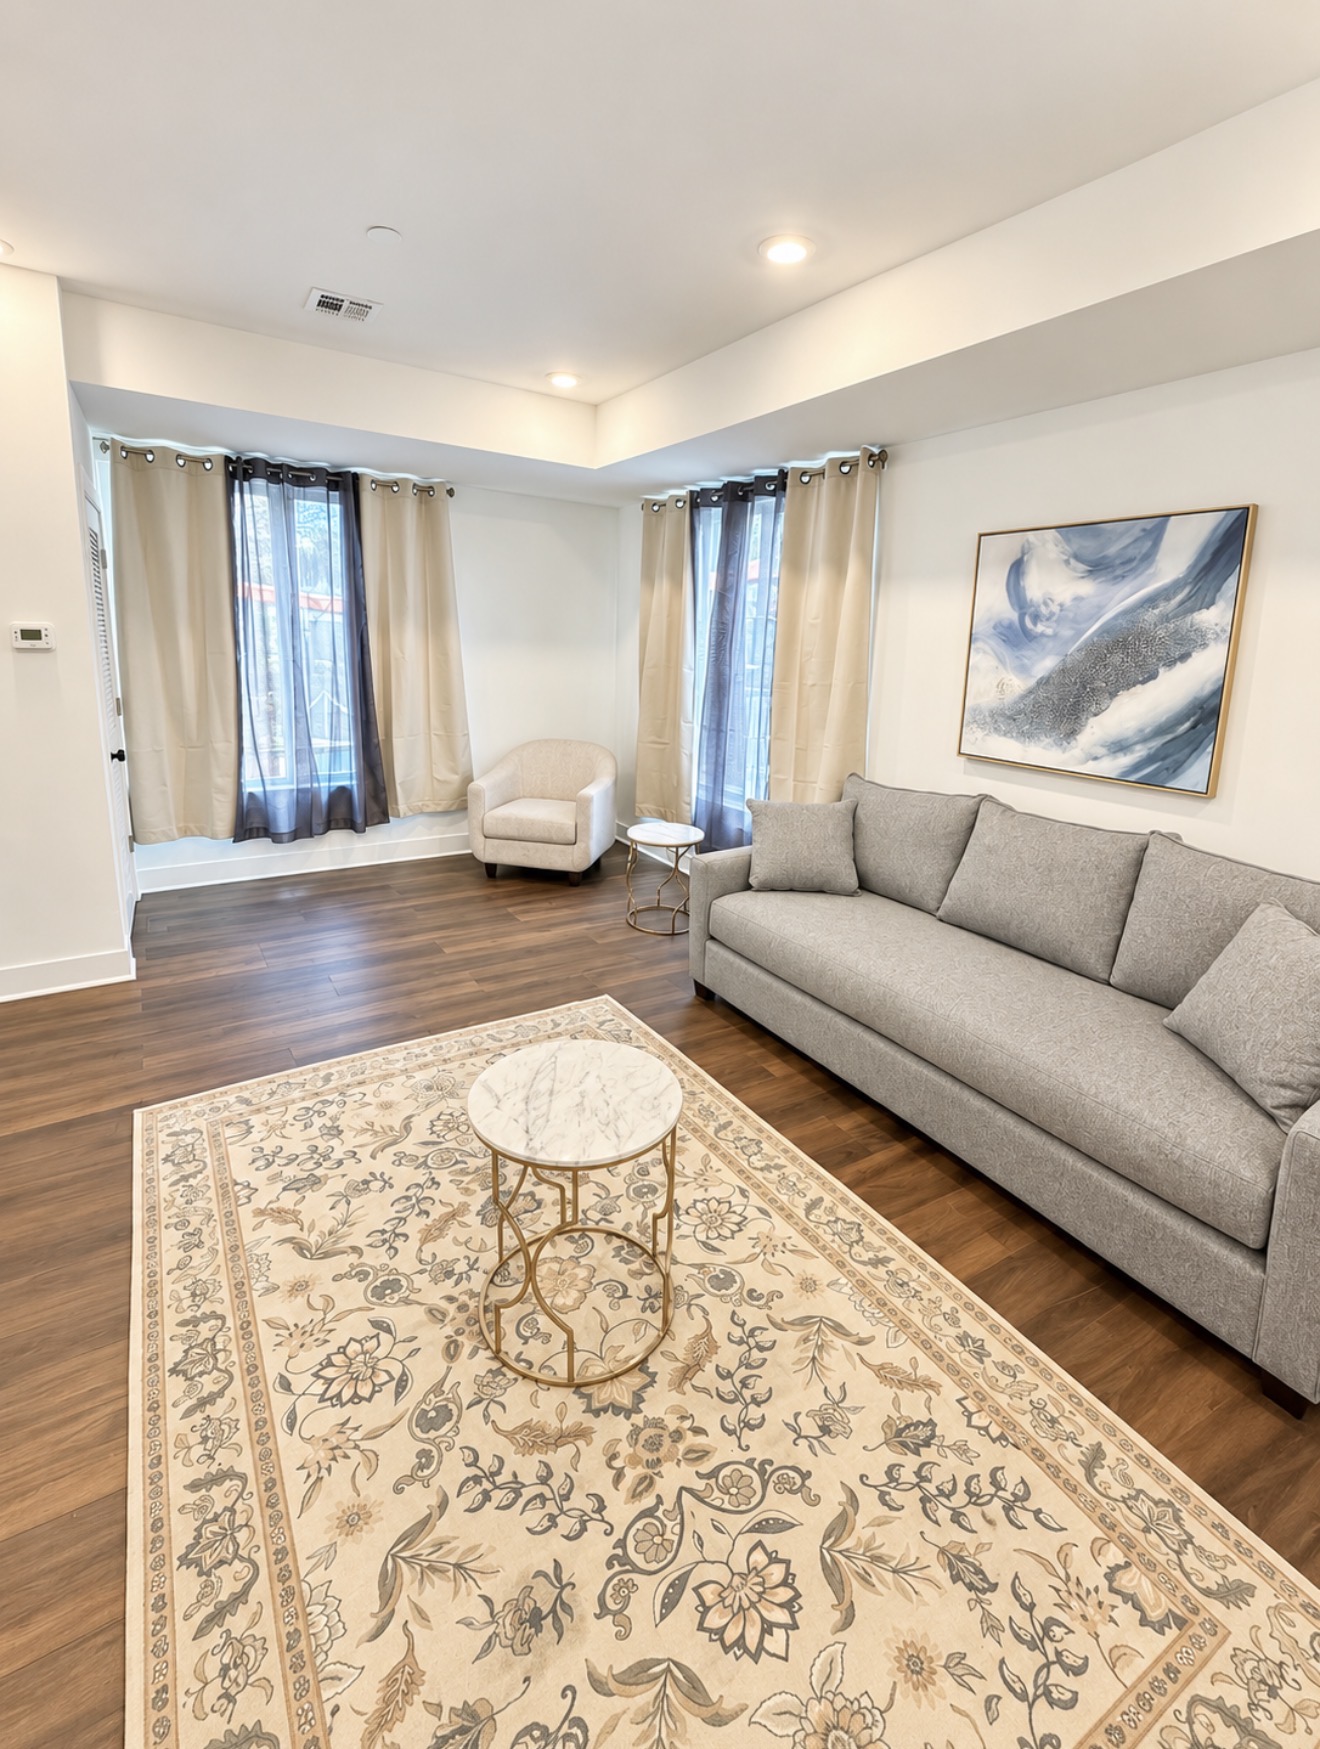
Living room with grey sofa, abstract art and marble coffee table
Living room seating
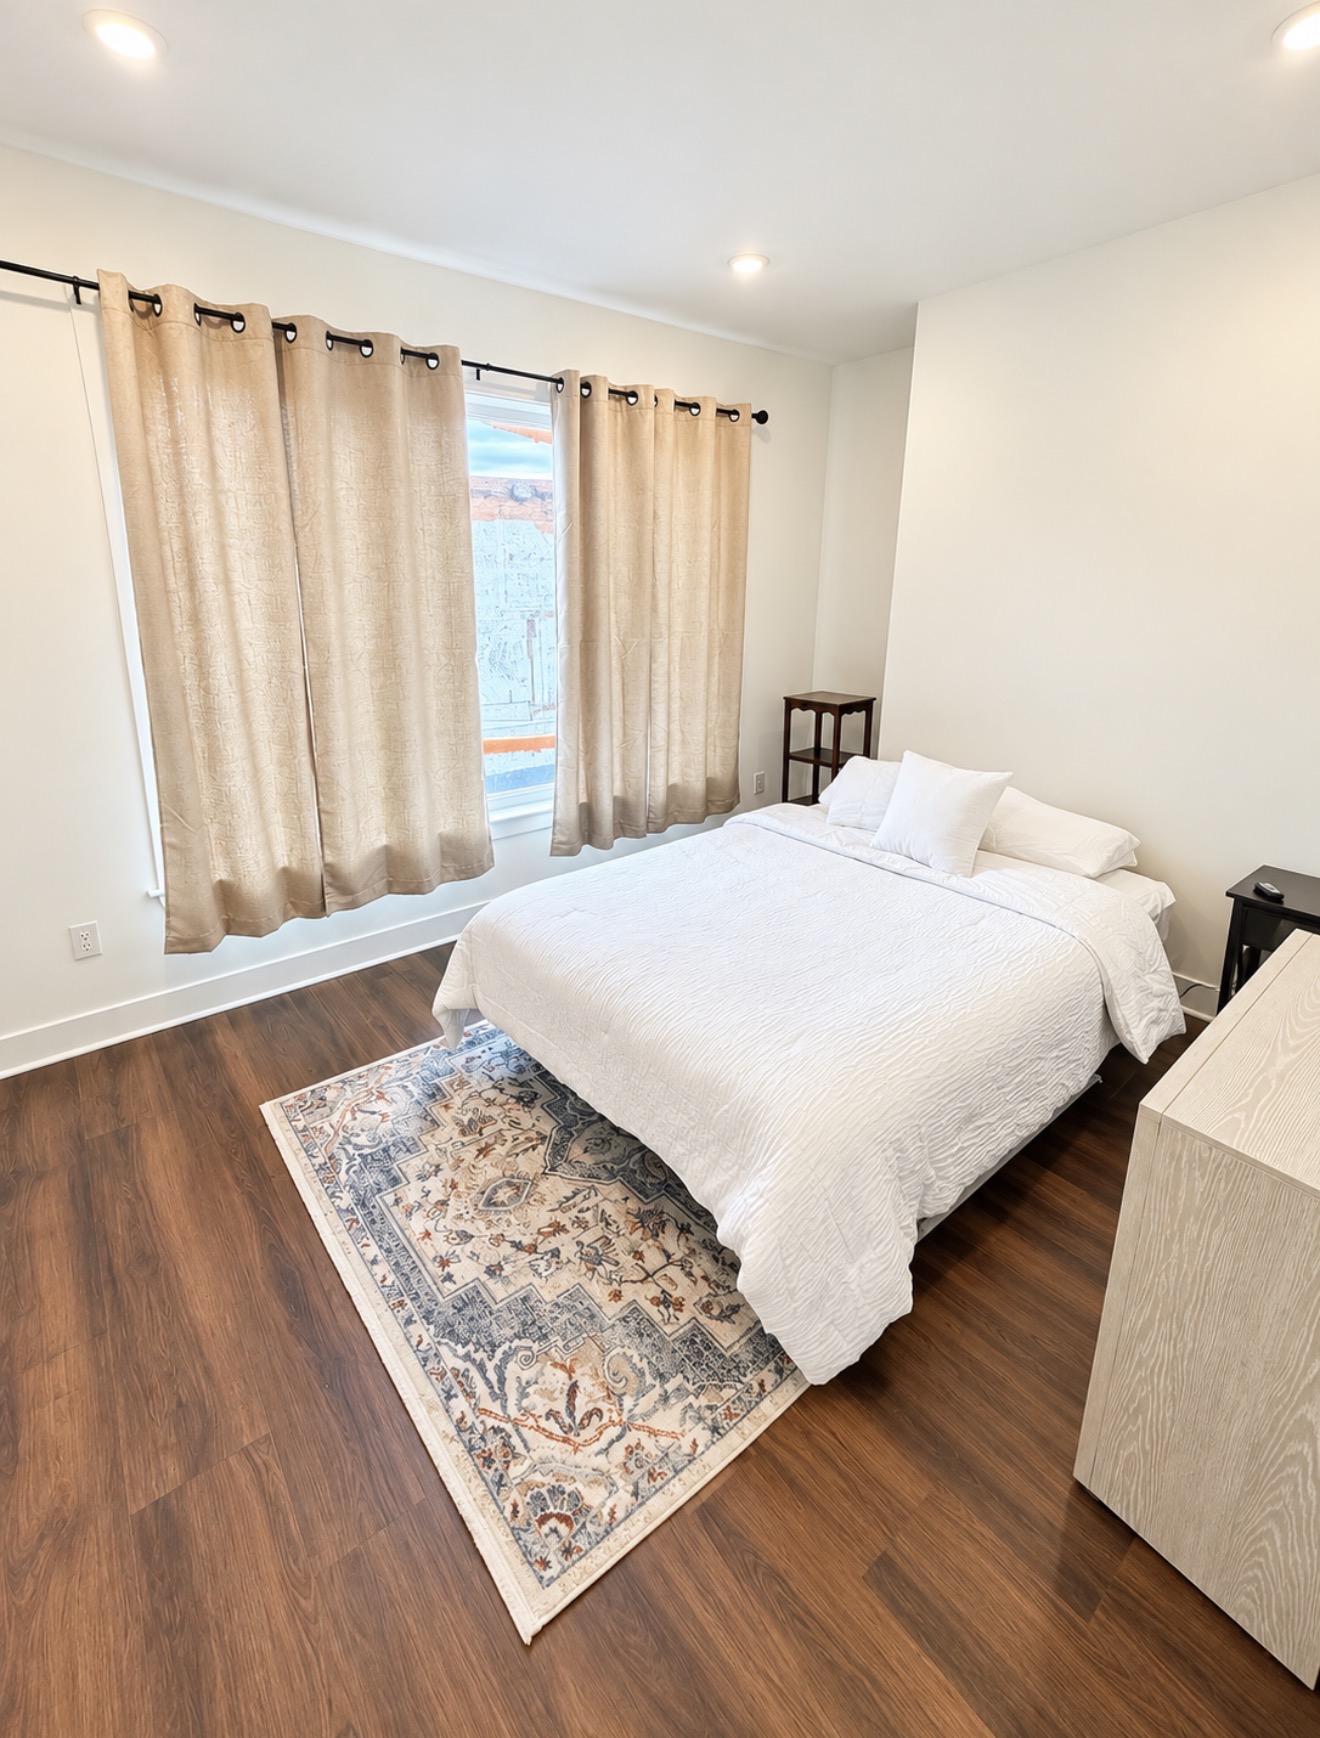
Primary bedroom with white linens, patterned rug and large window
Primary bedroom
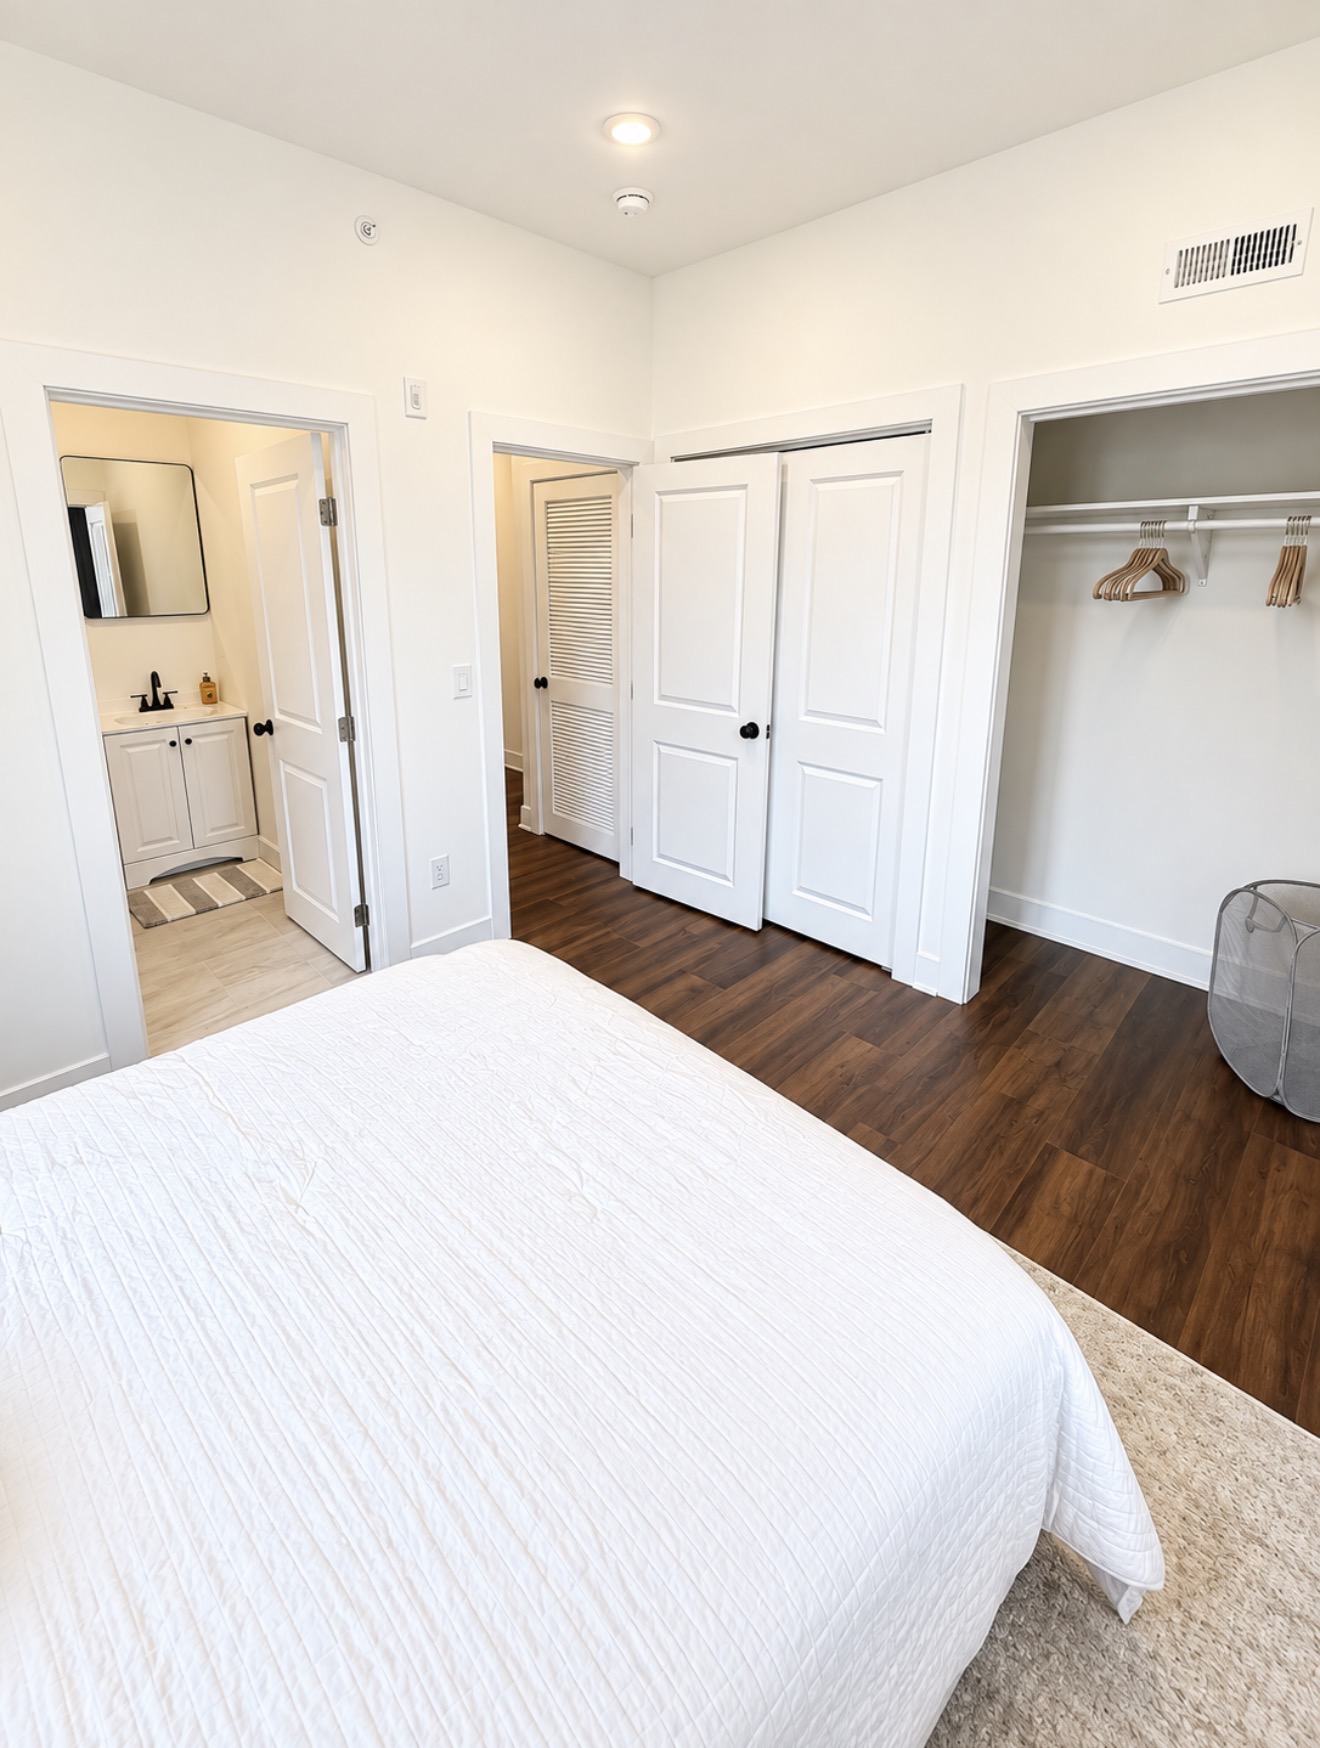
Second bedroom with closet, built-in storage and view toward the bath
Second bedroom
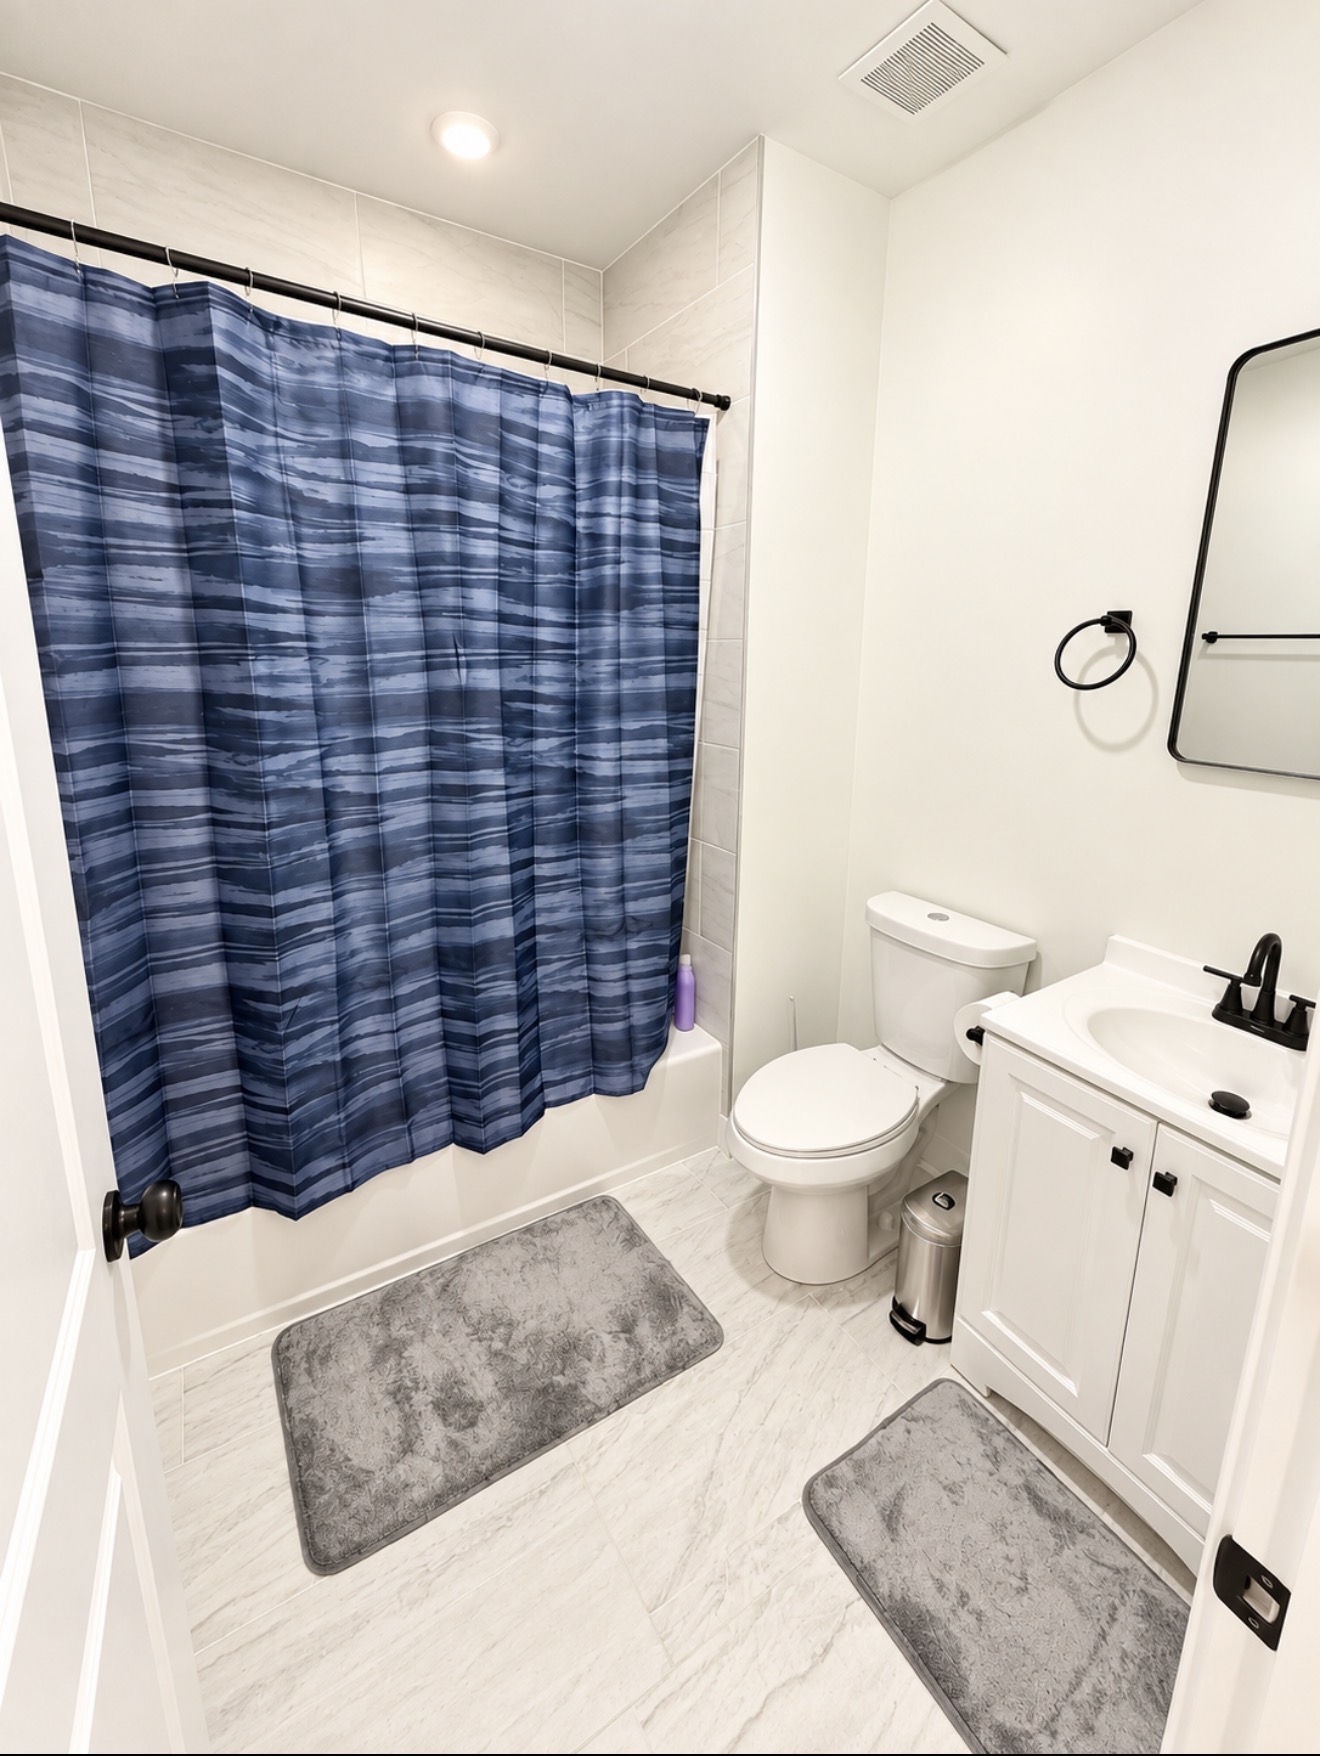
Full bathroom with vanity, framed mirror and tub with striped shower curtain
Full bath
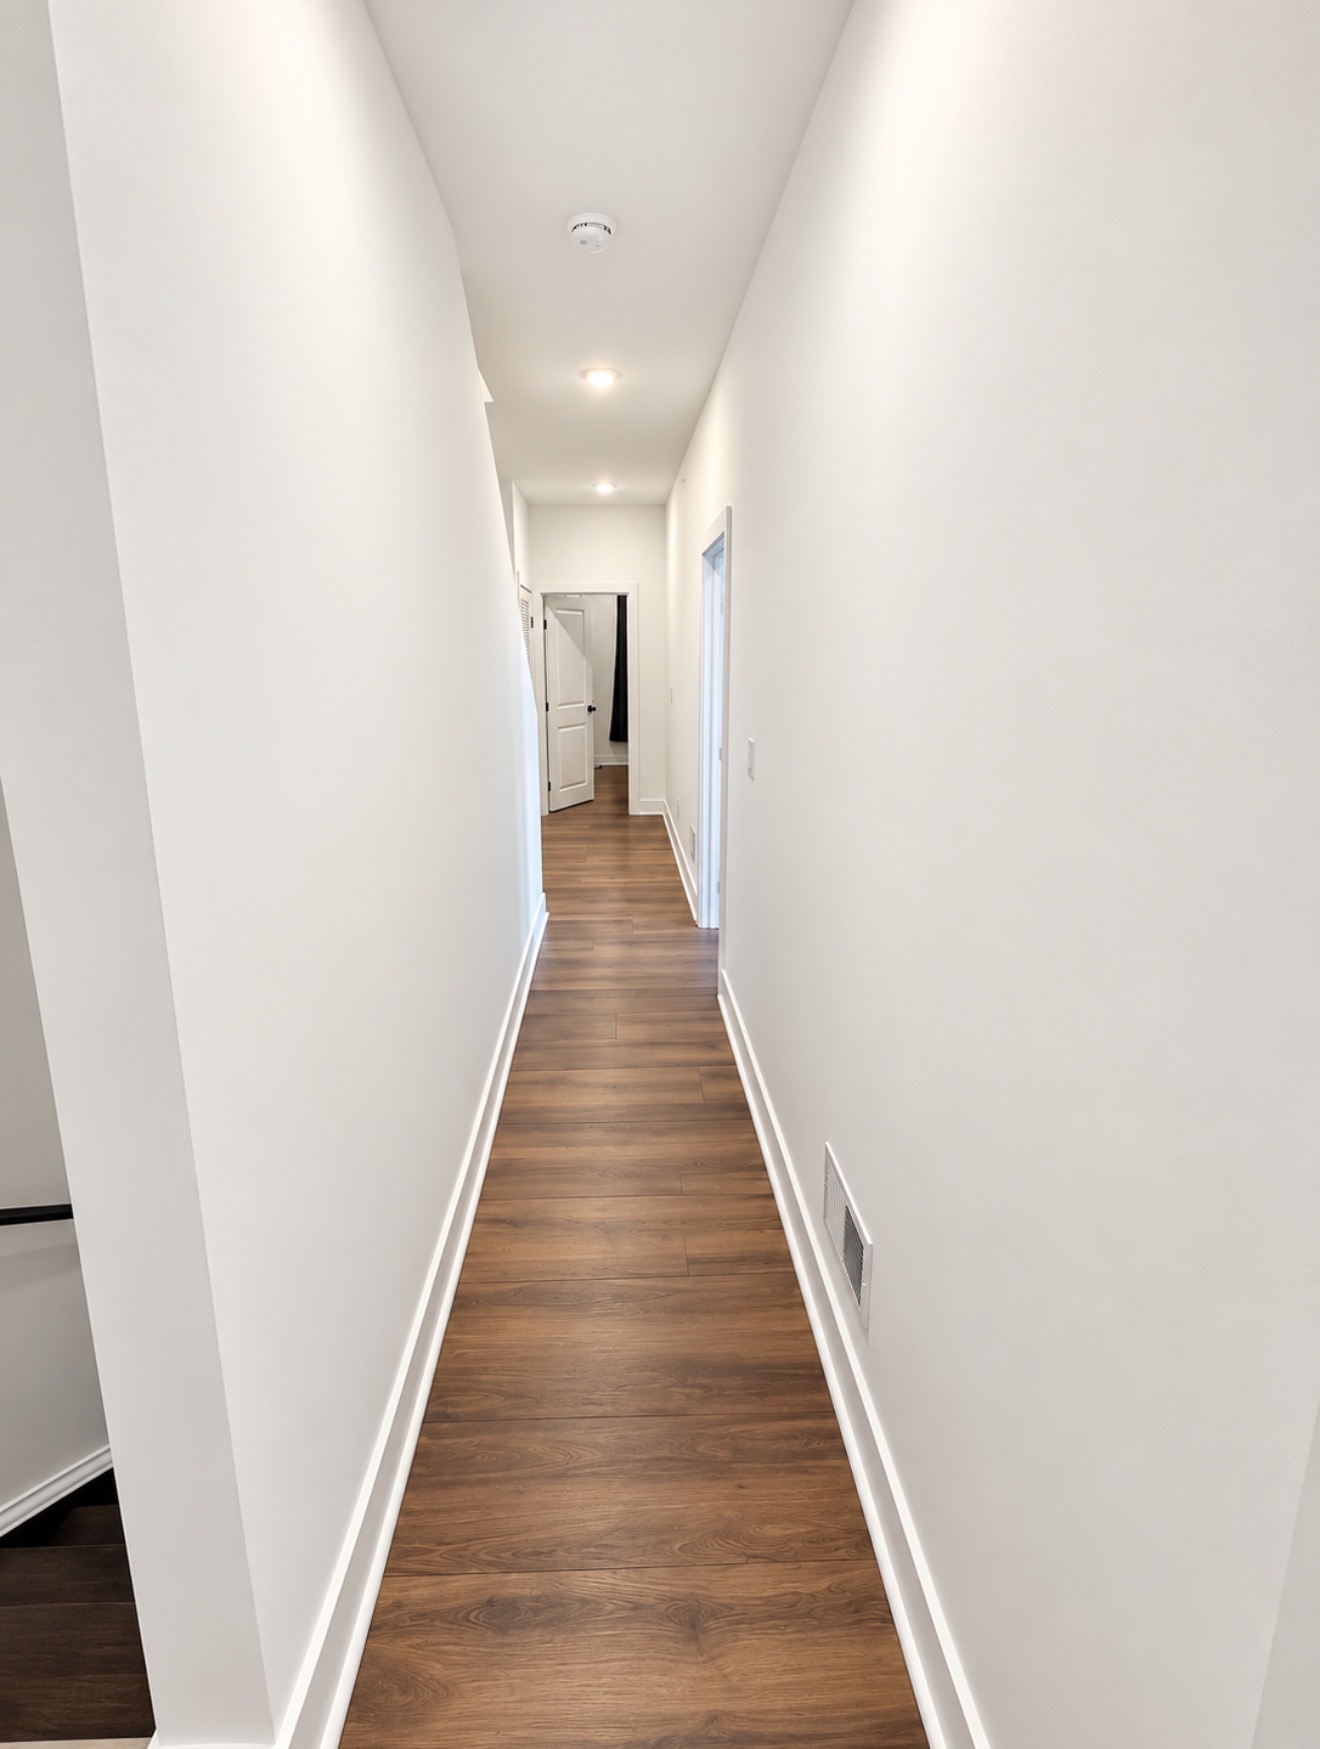
Bright hallway with white doors, recessed lighting and wood-look floors
Hallway
Private rooftop deck overlooking Philadelphia row houses and skyline at sunset
Private rooftop deck
Unit Four

Bi-Level with Large Front Deck.

Unit A — a 1.5 bedroom, two bath bi-level apartment in the same new-construction building as Units C and D. A little over 1,000 square feet of bright, open living with a large front deck instead of a rooftop, an easy walk to Temple University Hospital and the medical campus.

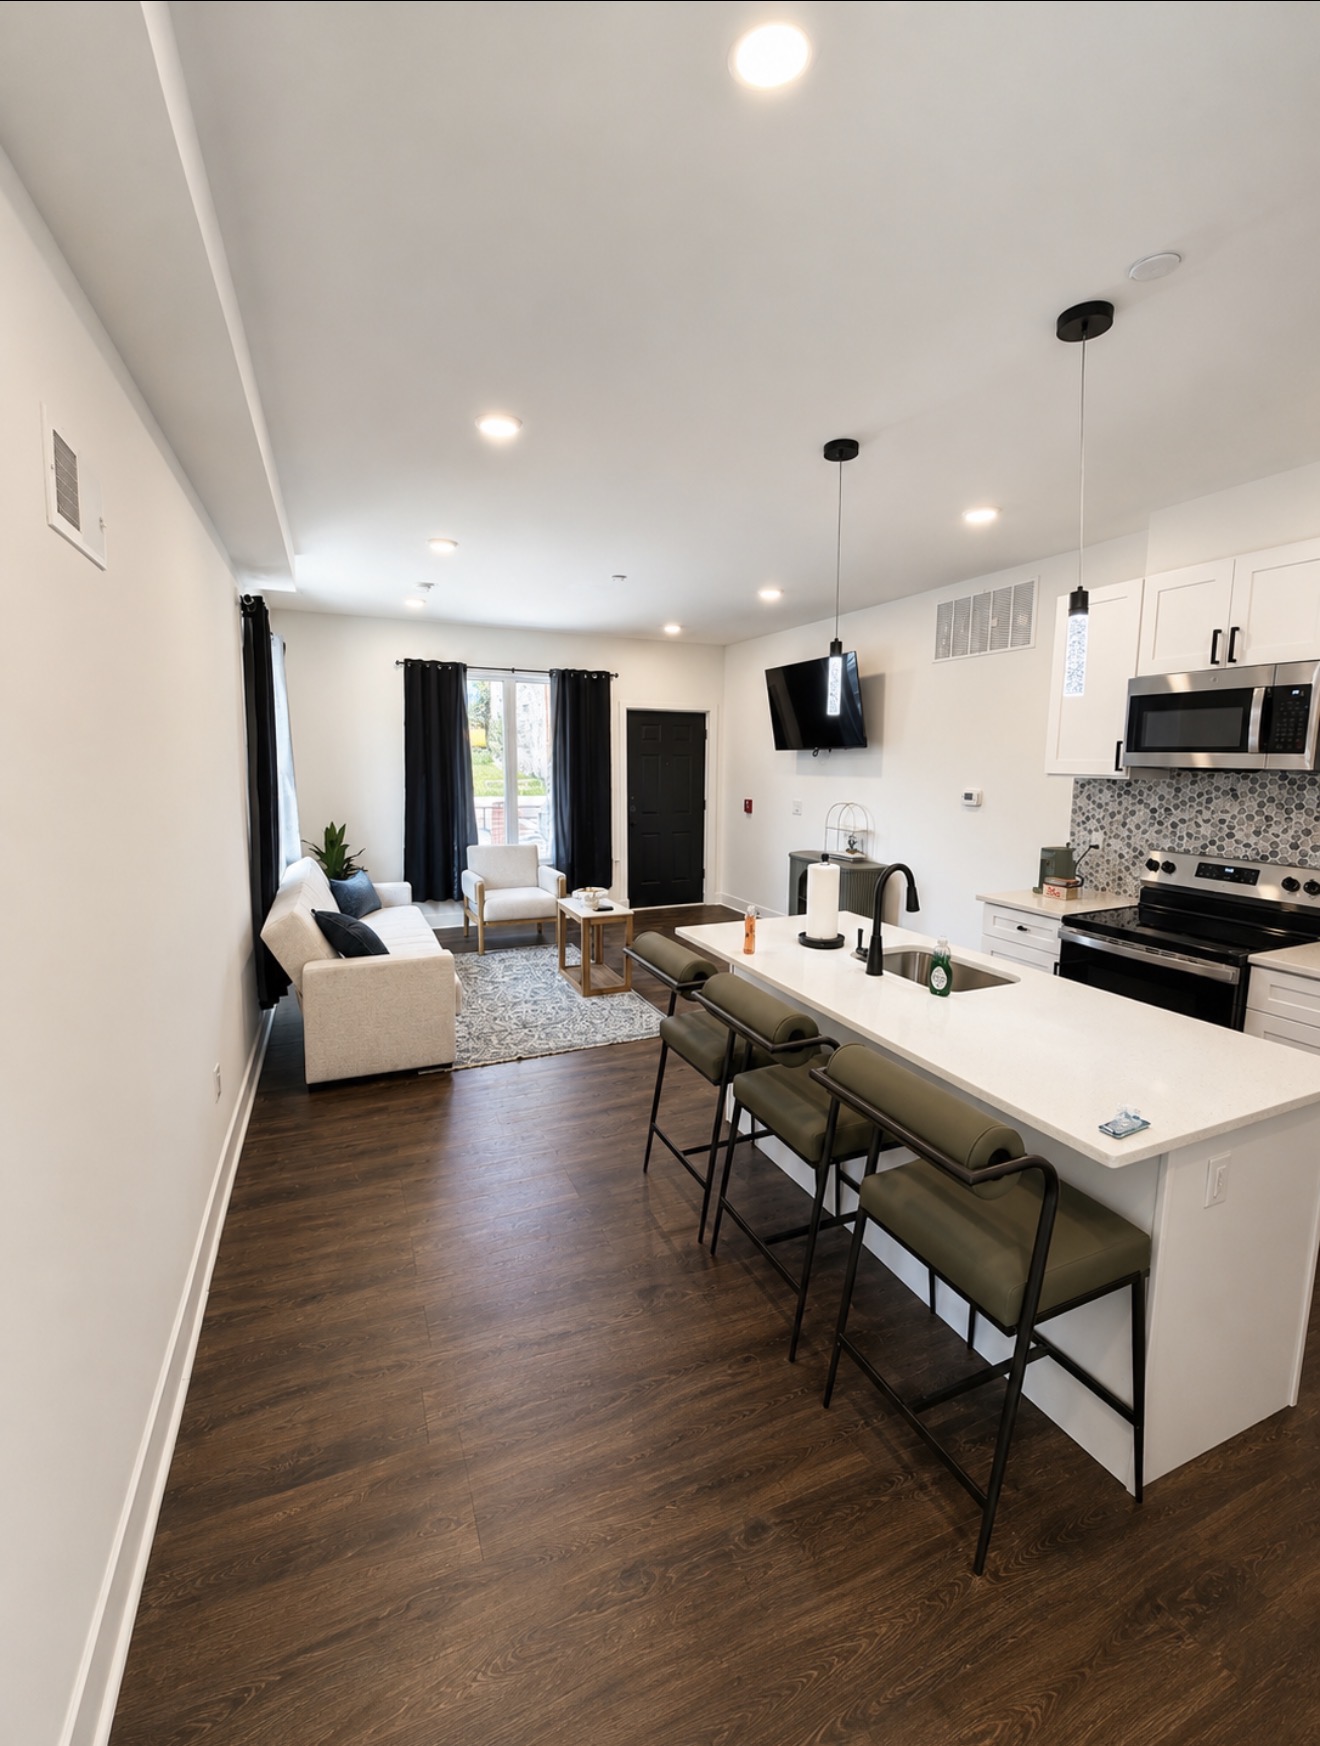
Open kitchen with white island and olive-green bar stools looking into a bright living room with dark wood floors
Layout
1.5 Bedrooms • 2 Baths • Bi-Level
Sleeps
Up to 3 guests
Neighborhood
Walk to Temple Med & Hospital
Stays
Nightly • Weekly • Monthly
Check Availability

What's included

  • Large front deck for outdoor lounging
  • Two full bathrooms
  • Quartz island kitchen with seating
  • Stainless steel appliances
  • In-unit washer & dryer
  • New construction, central air & heat
  • Fast wifi throughout
  • Walk to Temple Med & the hospital
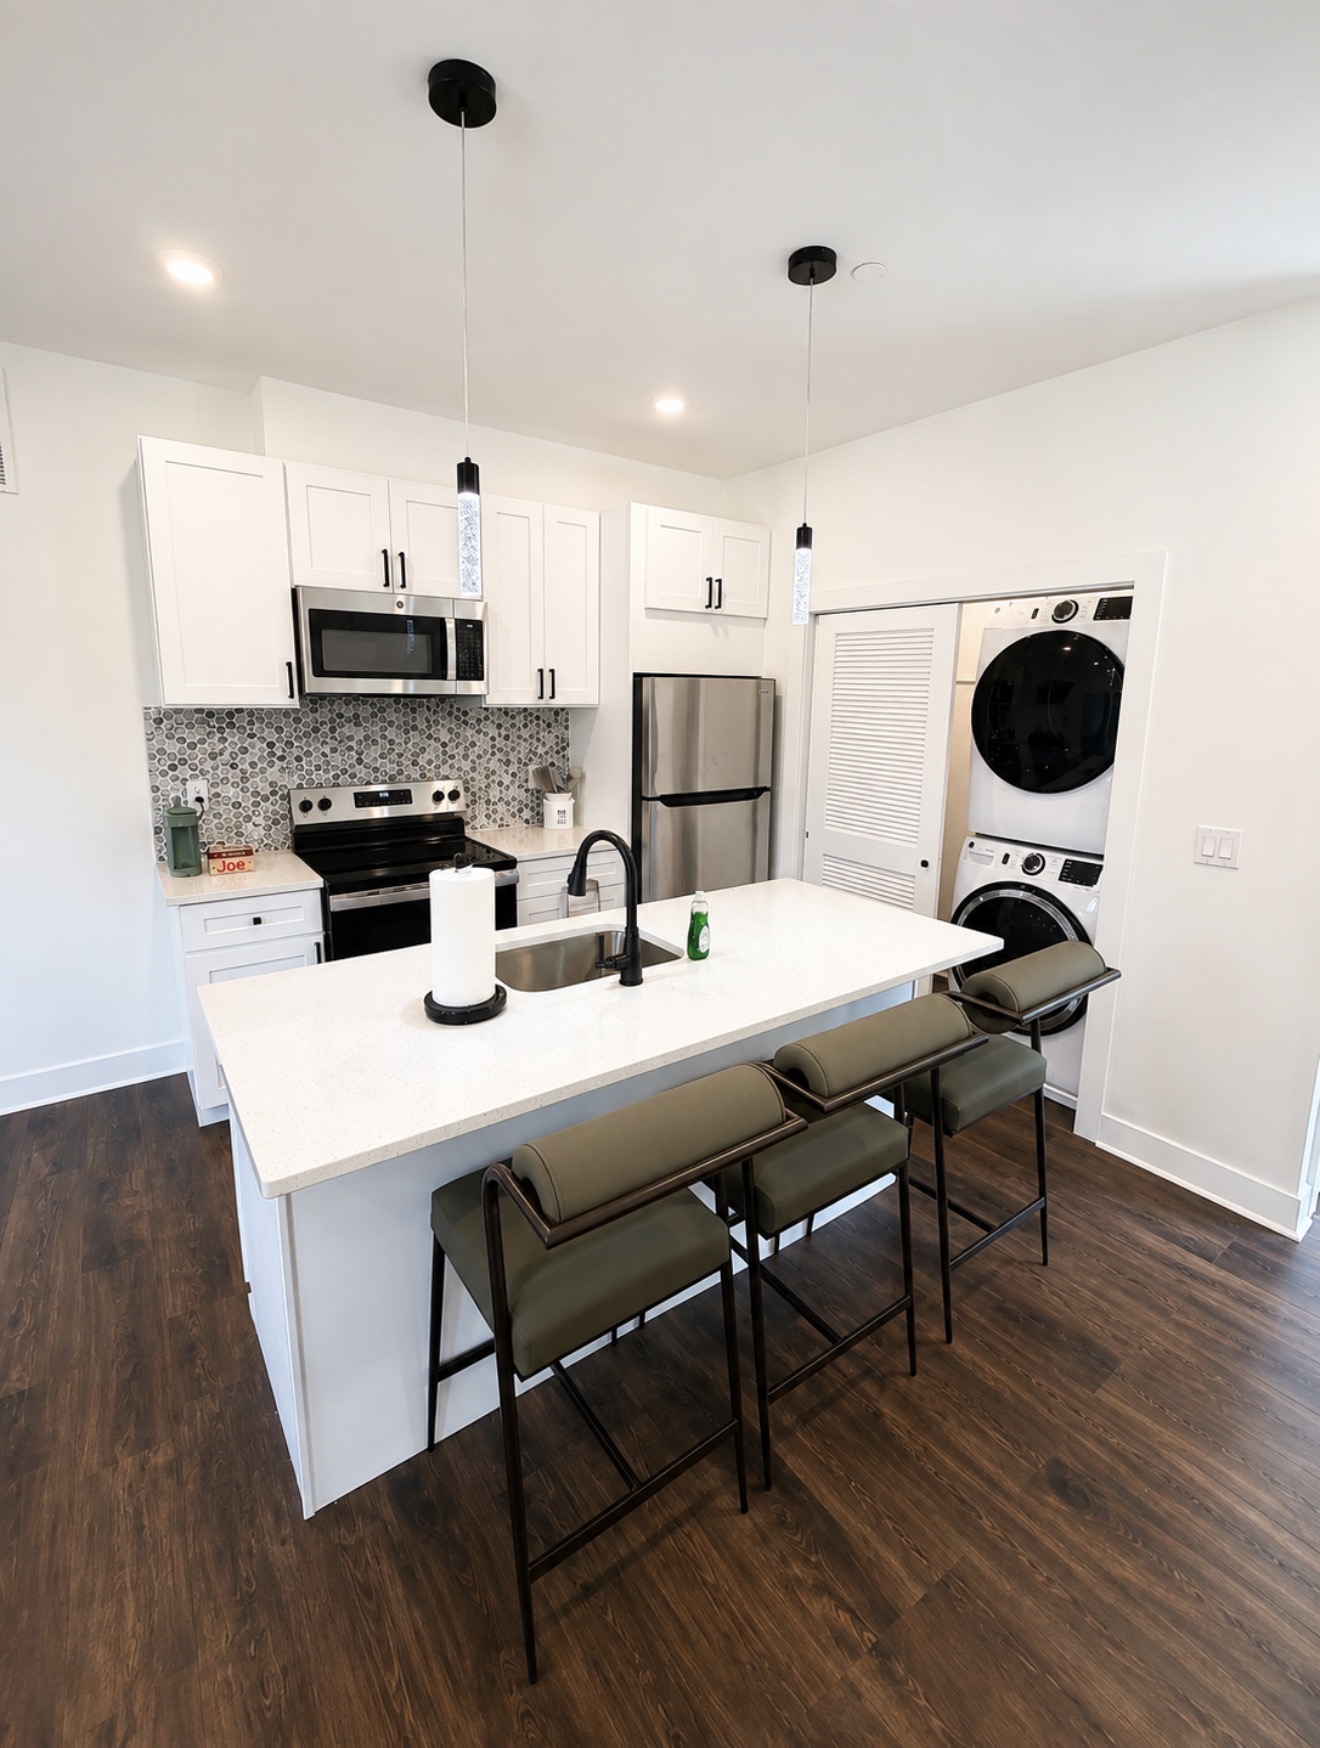
Kitchen with white shaker cabinets, island sink, hex tile backsplash and a louvered laundry closet
Island kitchen & laundry
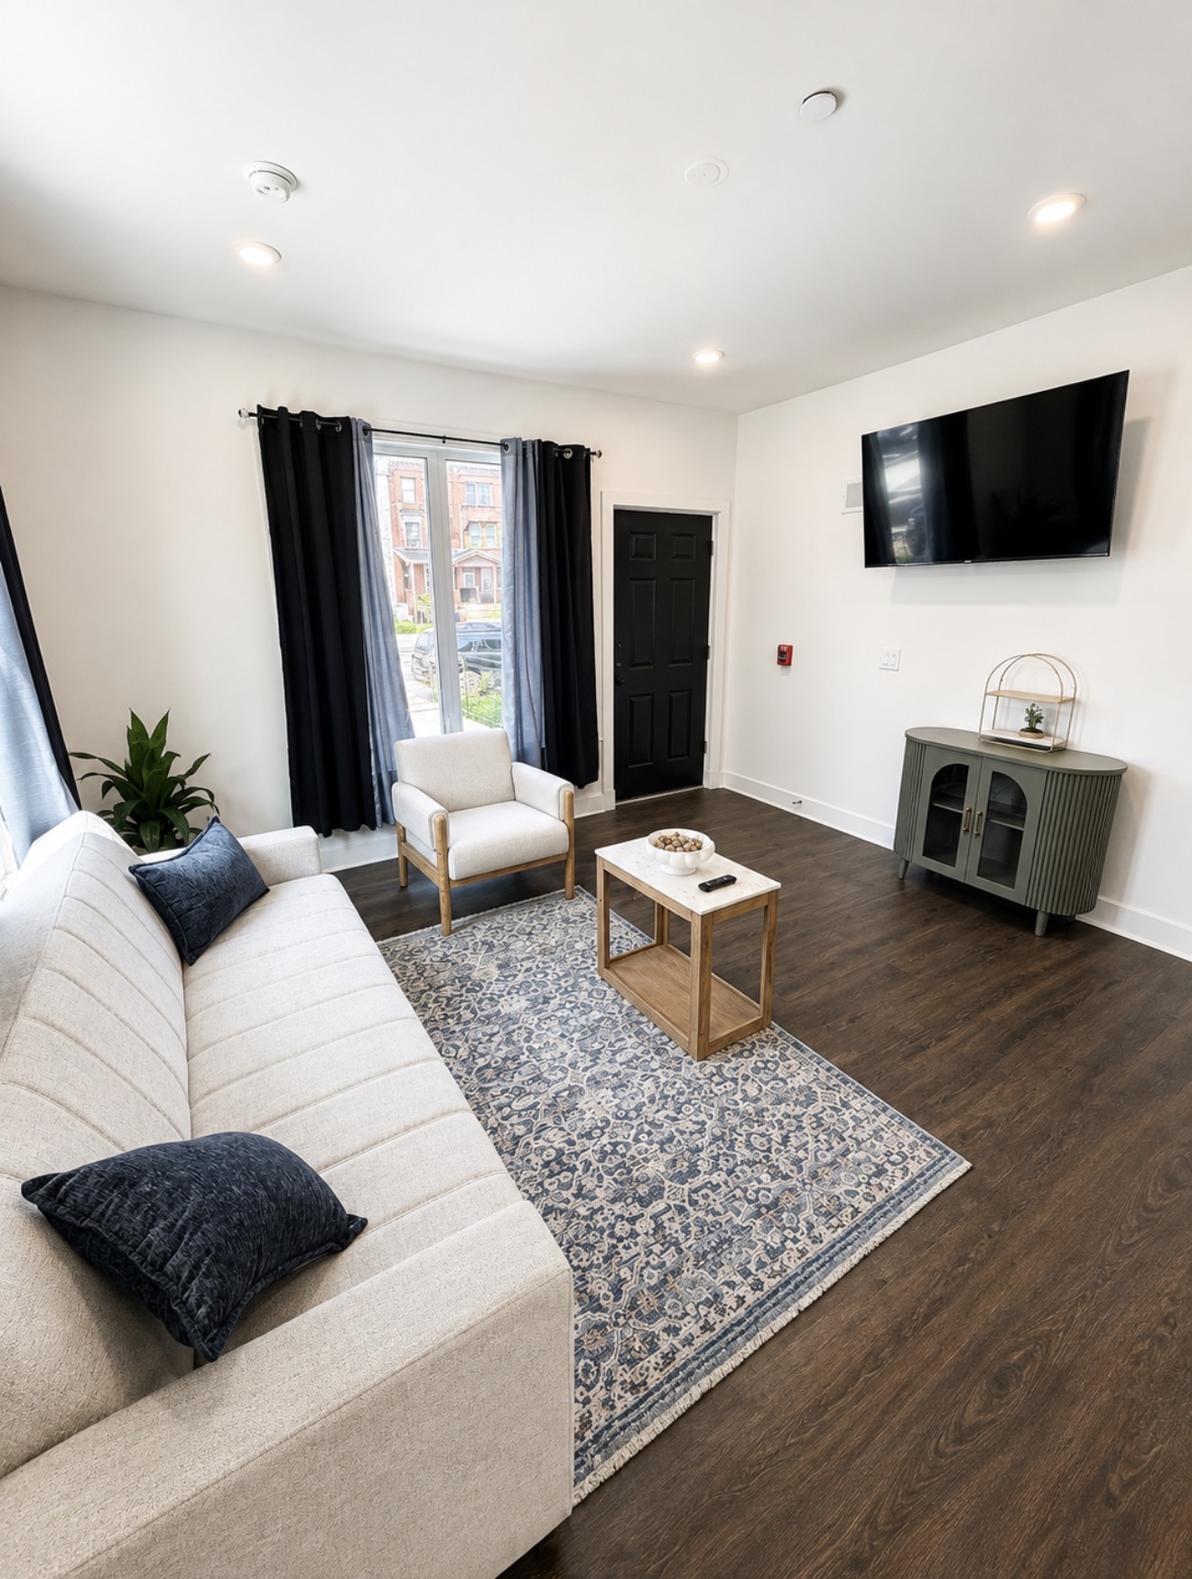
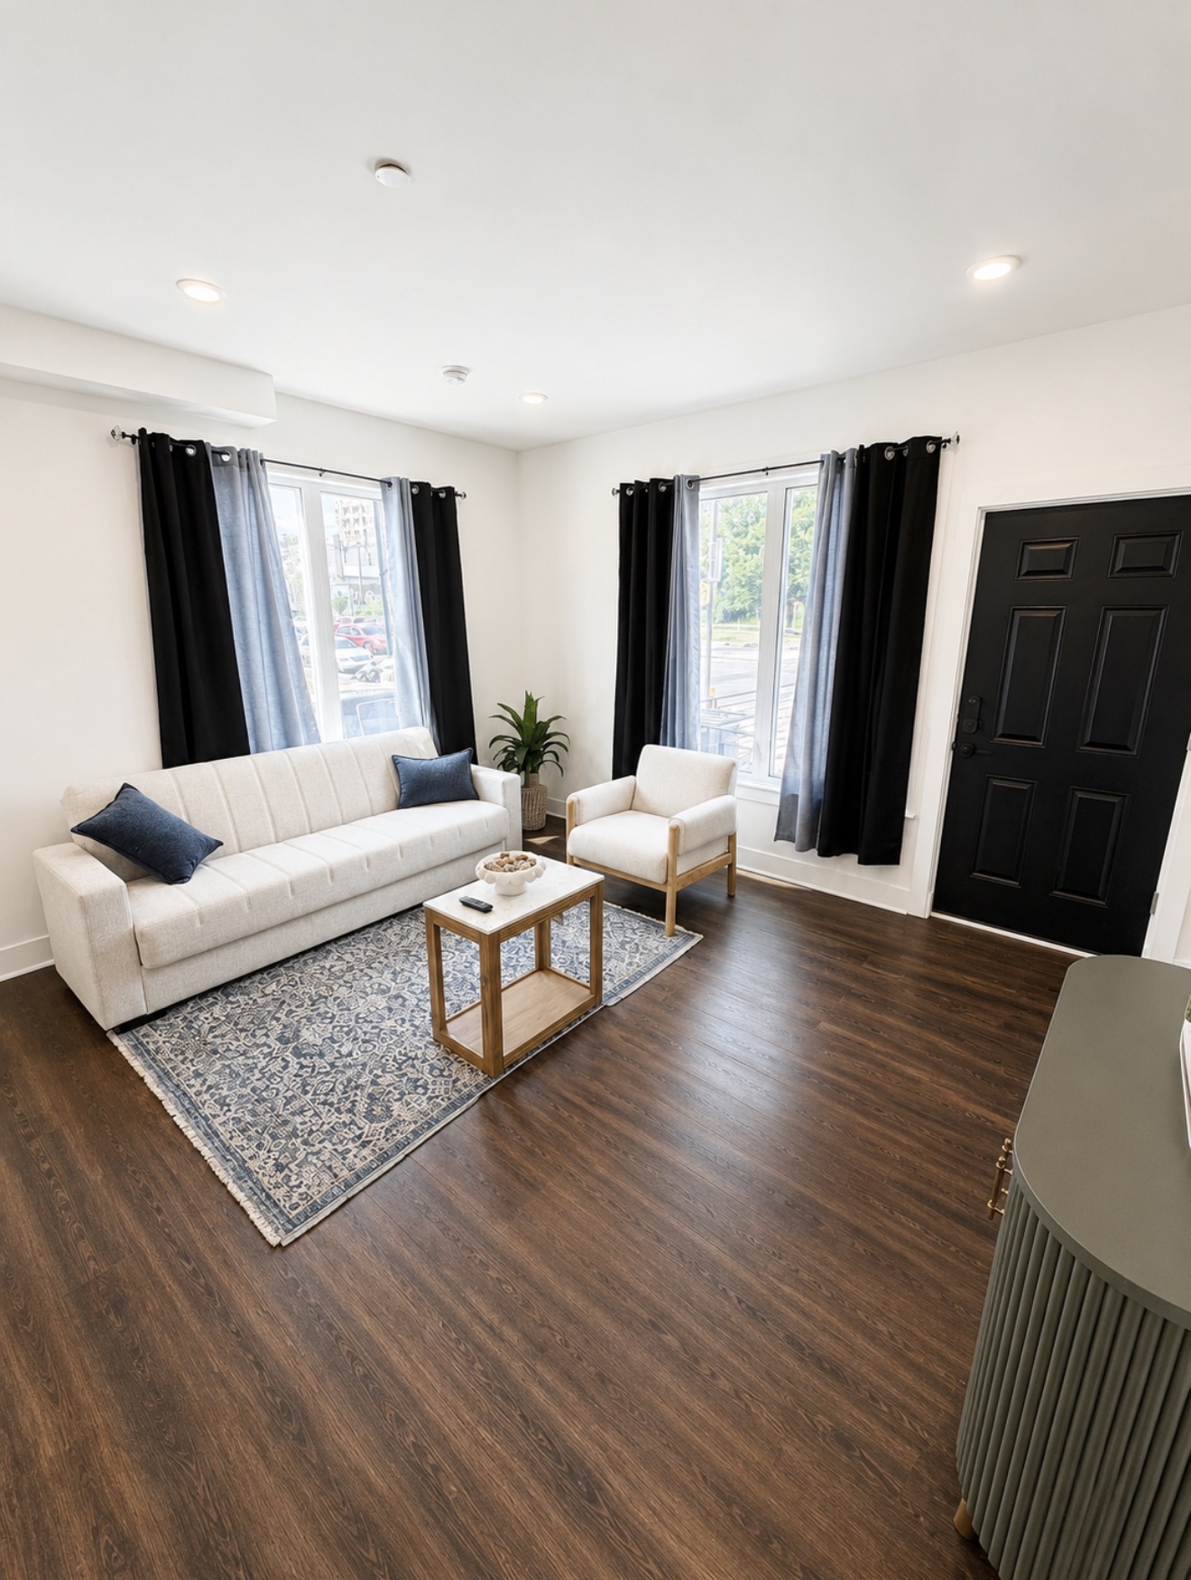
Living room with cream sofa, navy pillows, wall-mounted TV and black front door
Living room
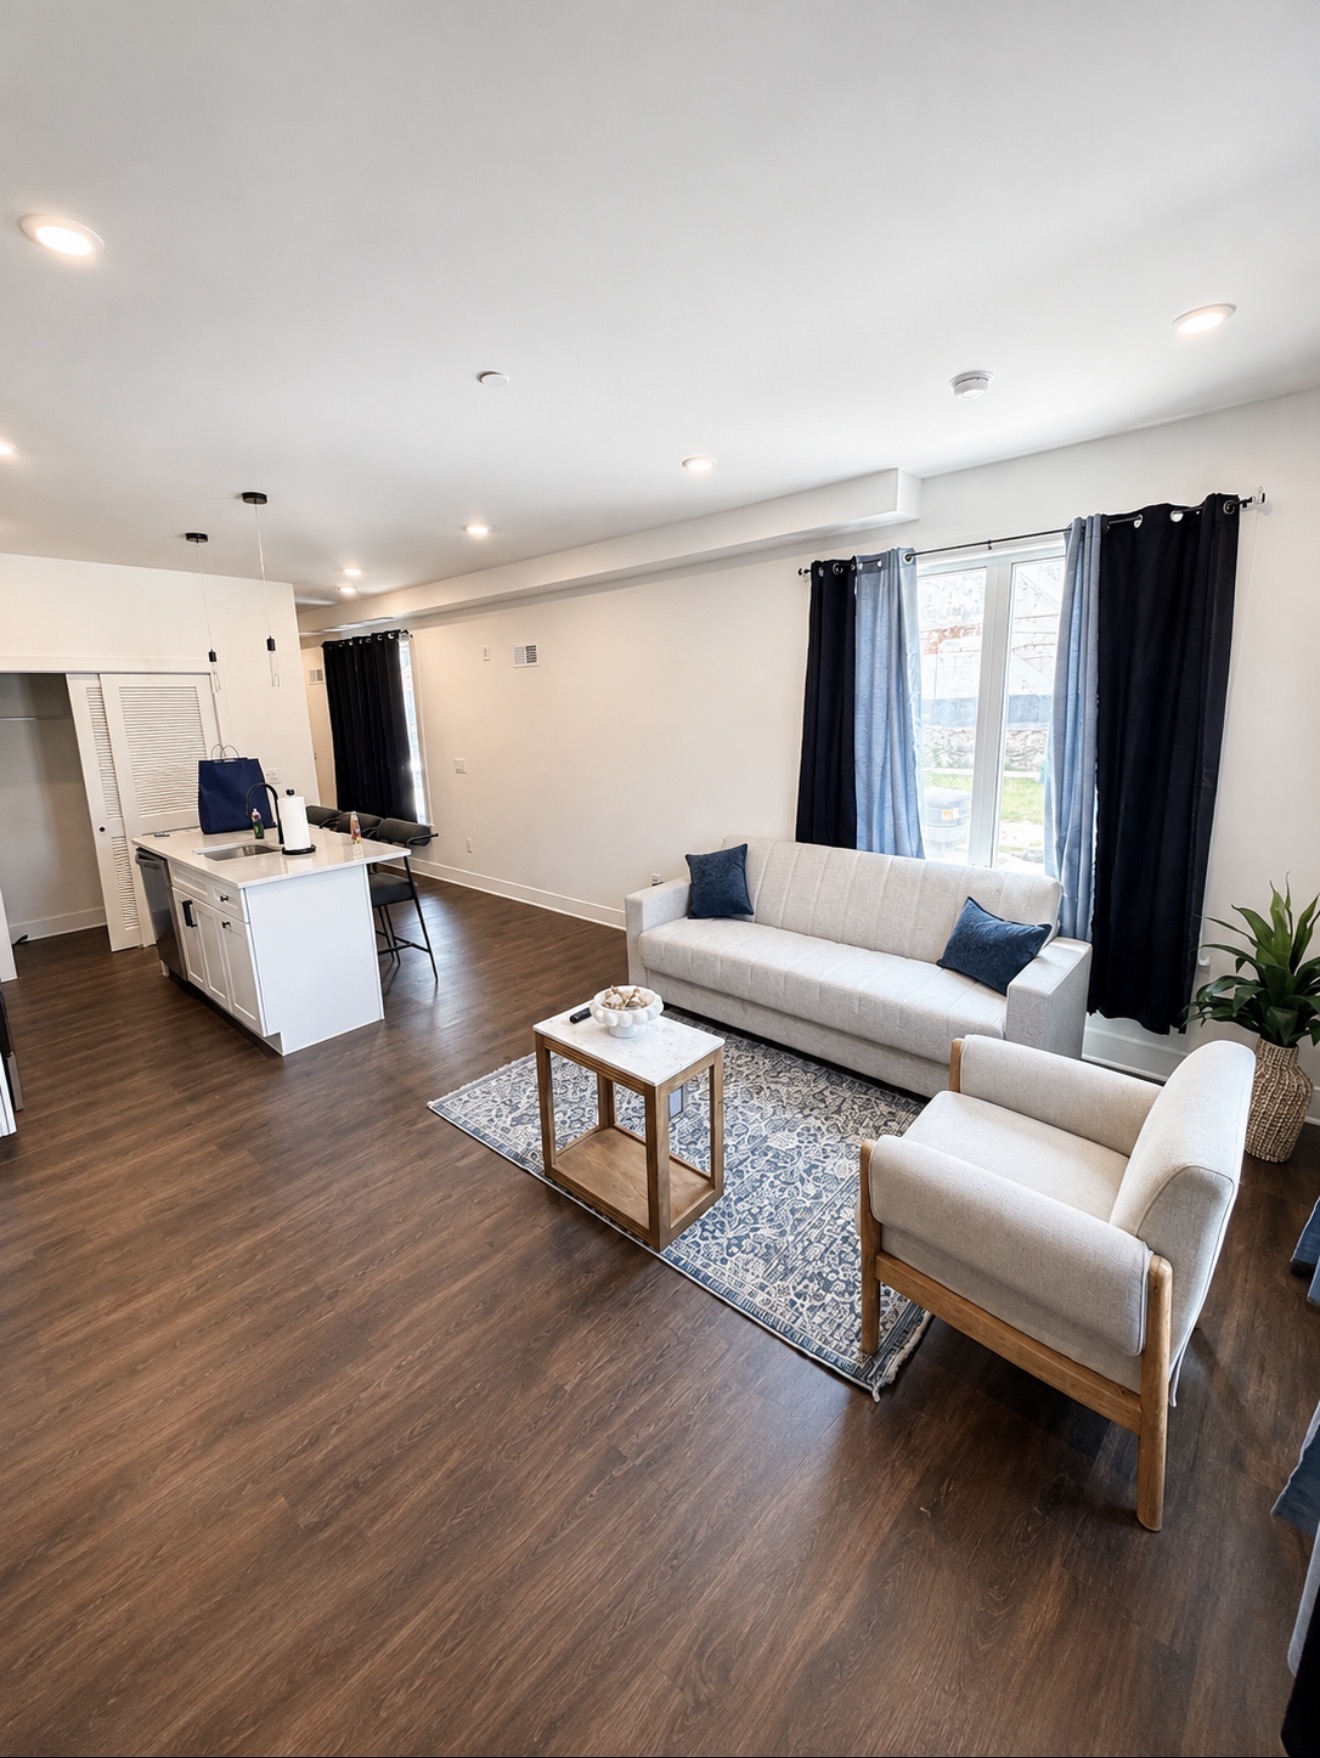
Living room with cream sofa and armchair beside two large windows dressed in black curtains
Living room seating
Living area looking back toward the open kitchen and hallway with dark wood floors
Open plan
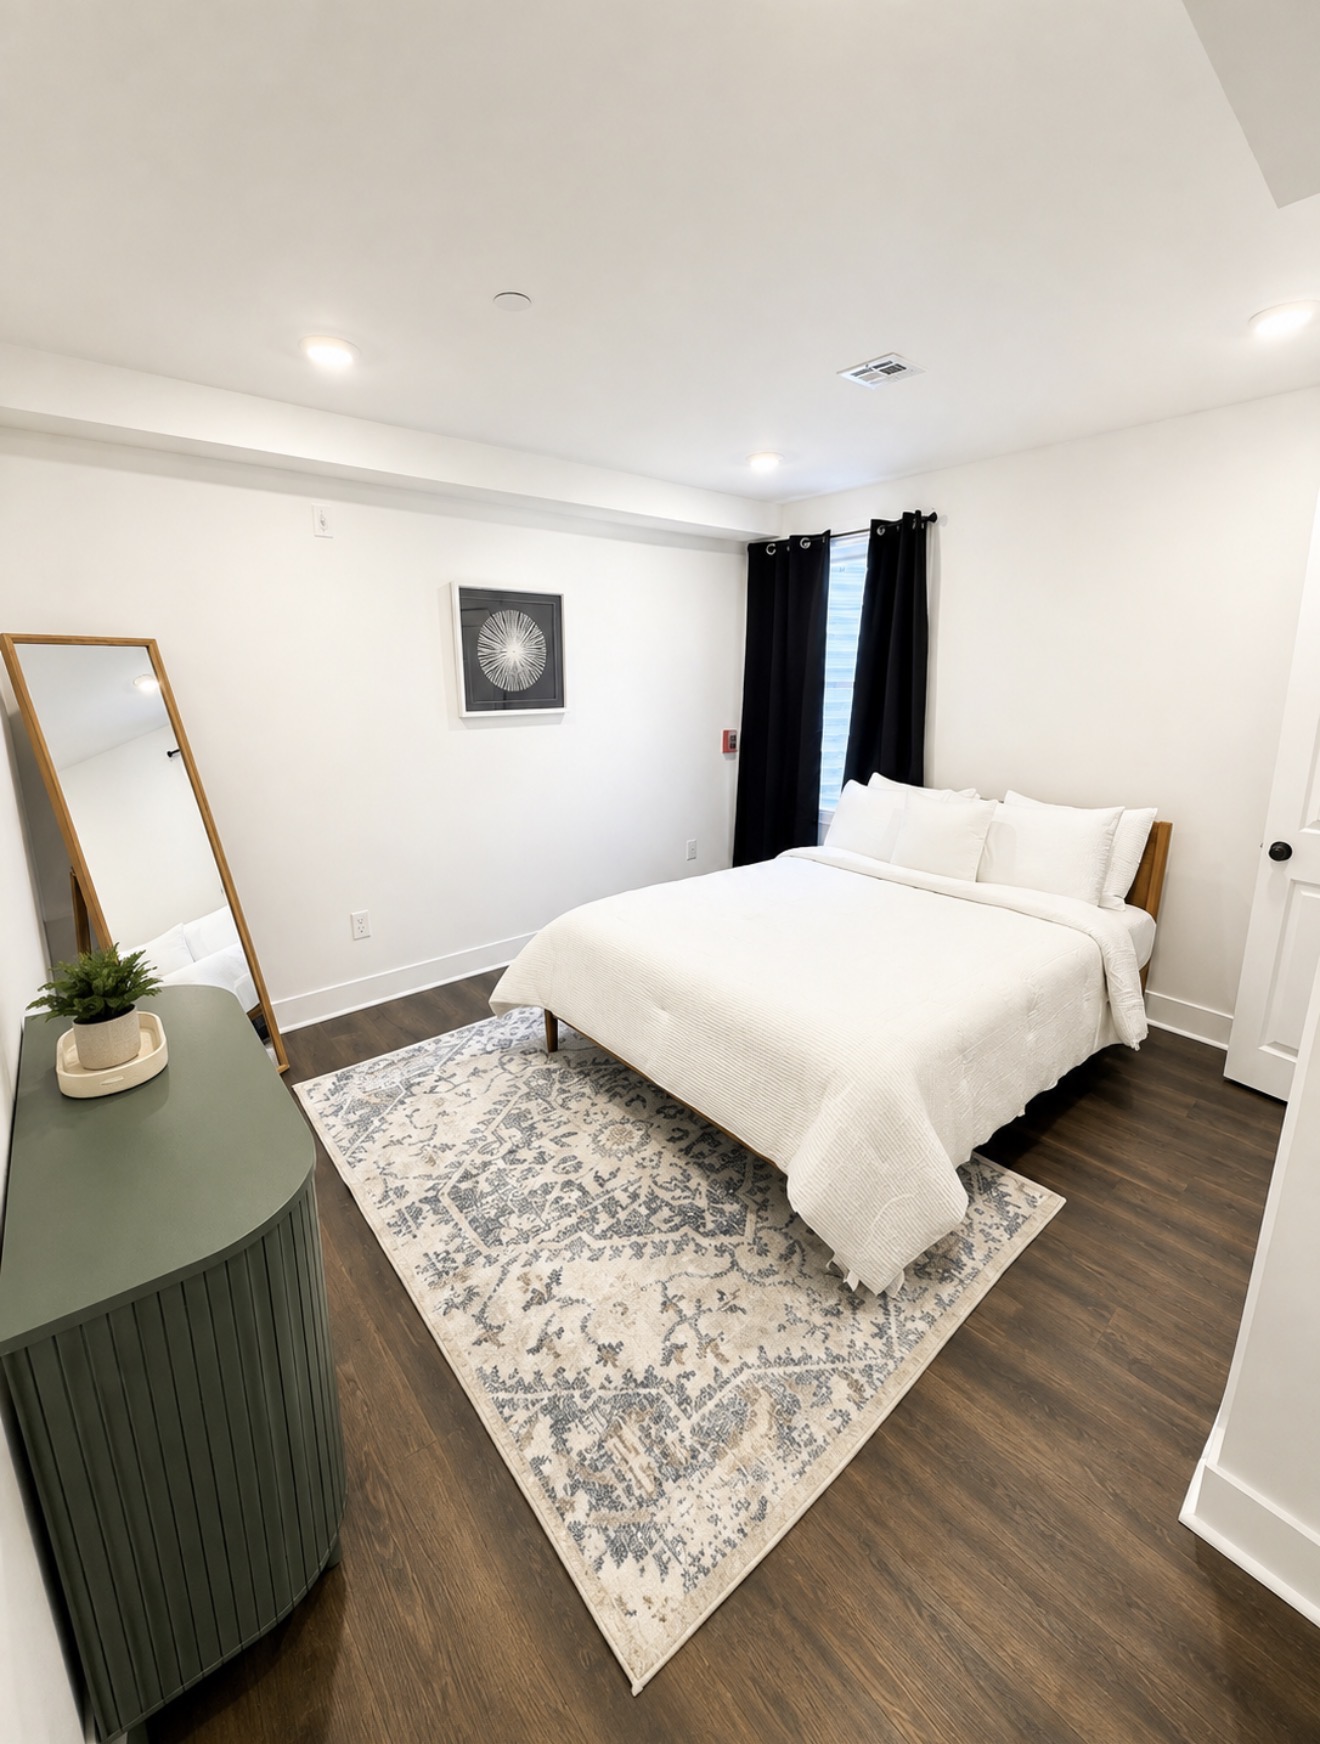
Bedroom with queen bed in white linens, sage green console and full-length mirror
Bedroom
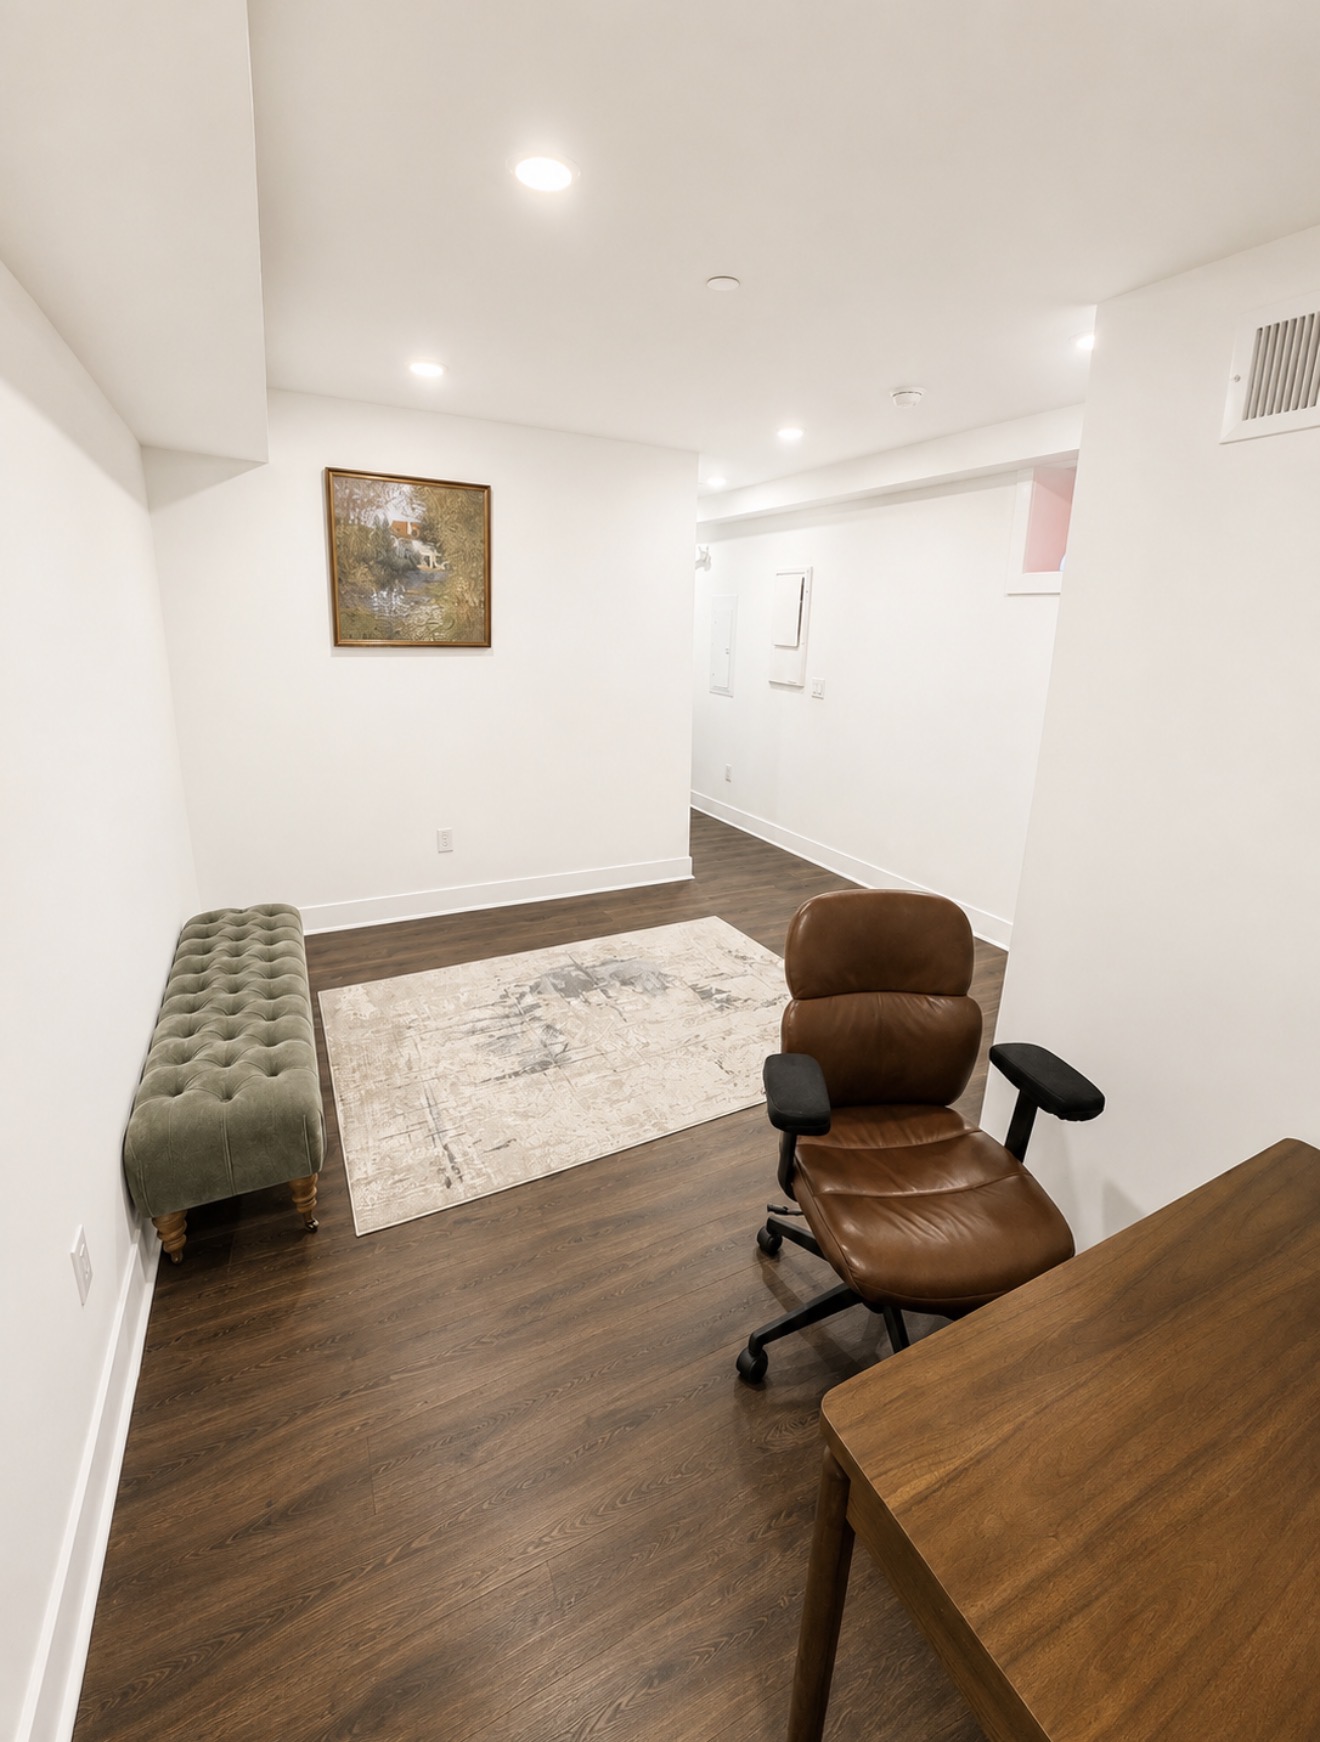
Lower-level office with dark wood desk, leather chair and tufted olive bench
Lower-level office
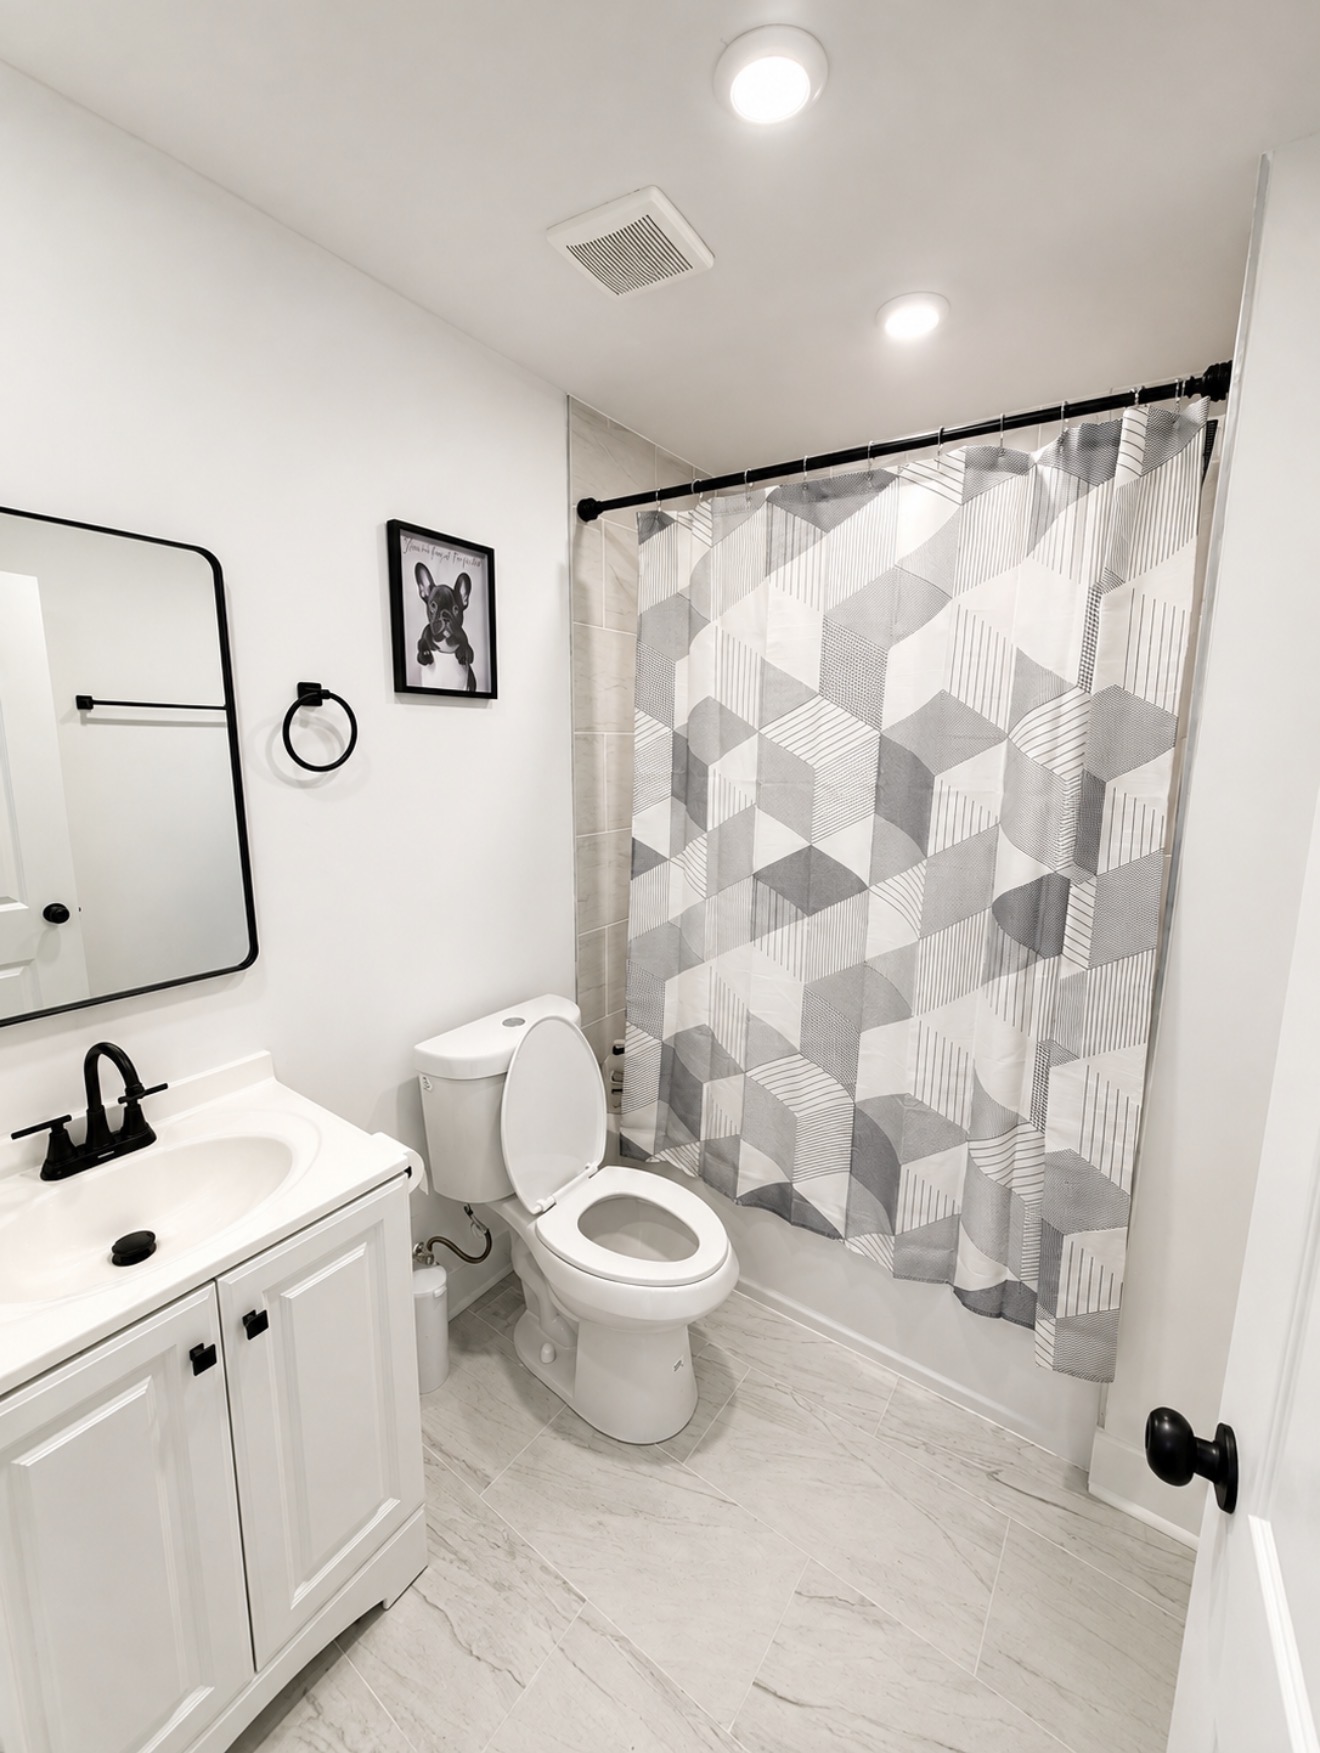
Full bathroom with white vanity, black faucet and framed French Bulldog art
Full bath one
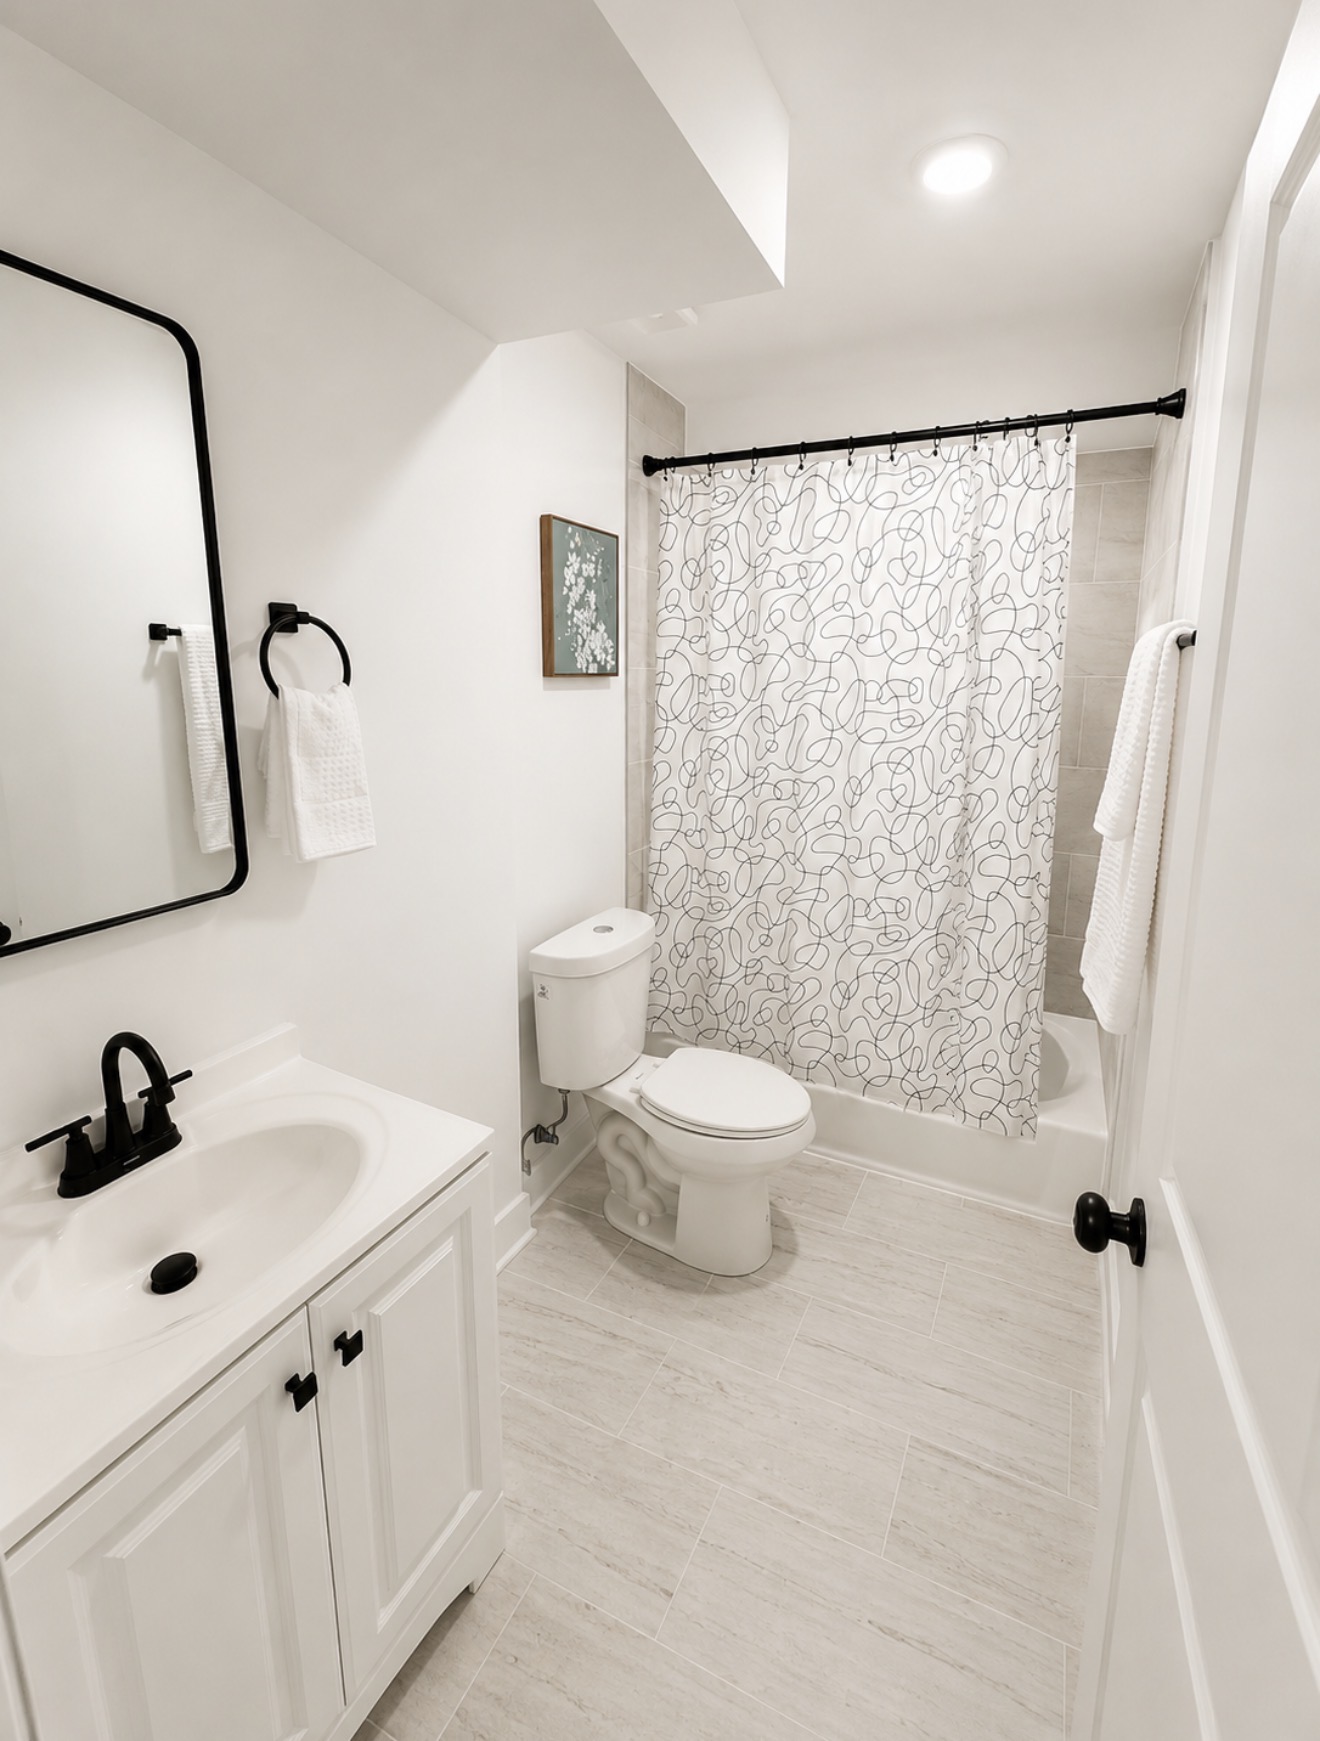
Second full bathroom with vanity, squiggle-pattern shower curtain and soaking tub
Full bath two
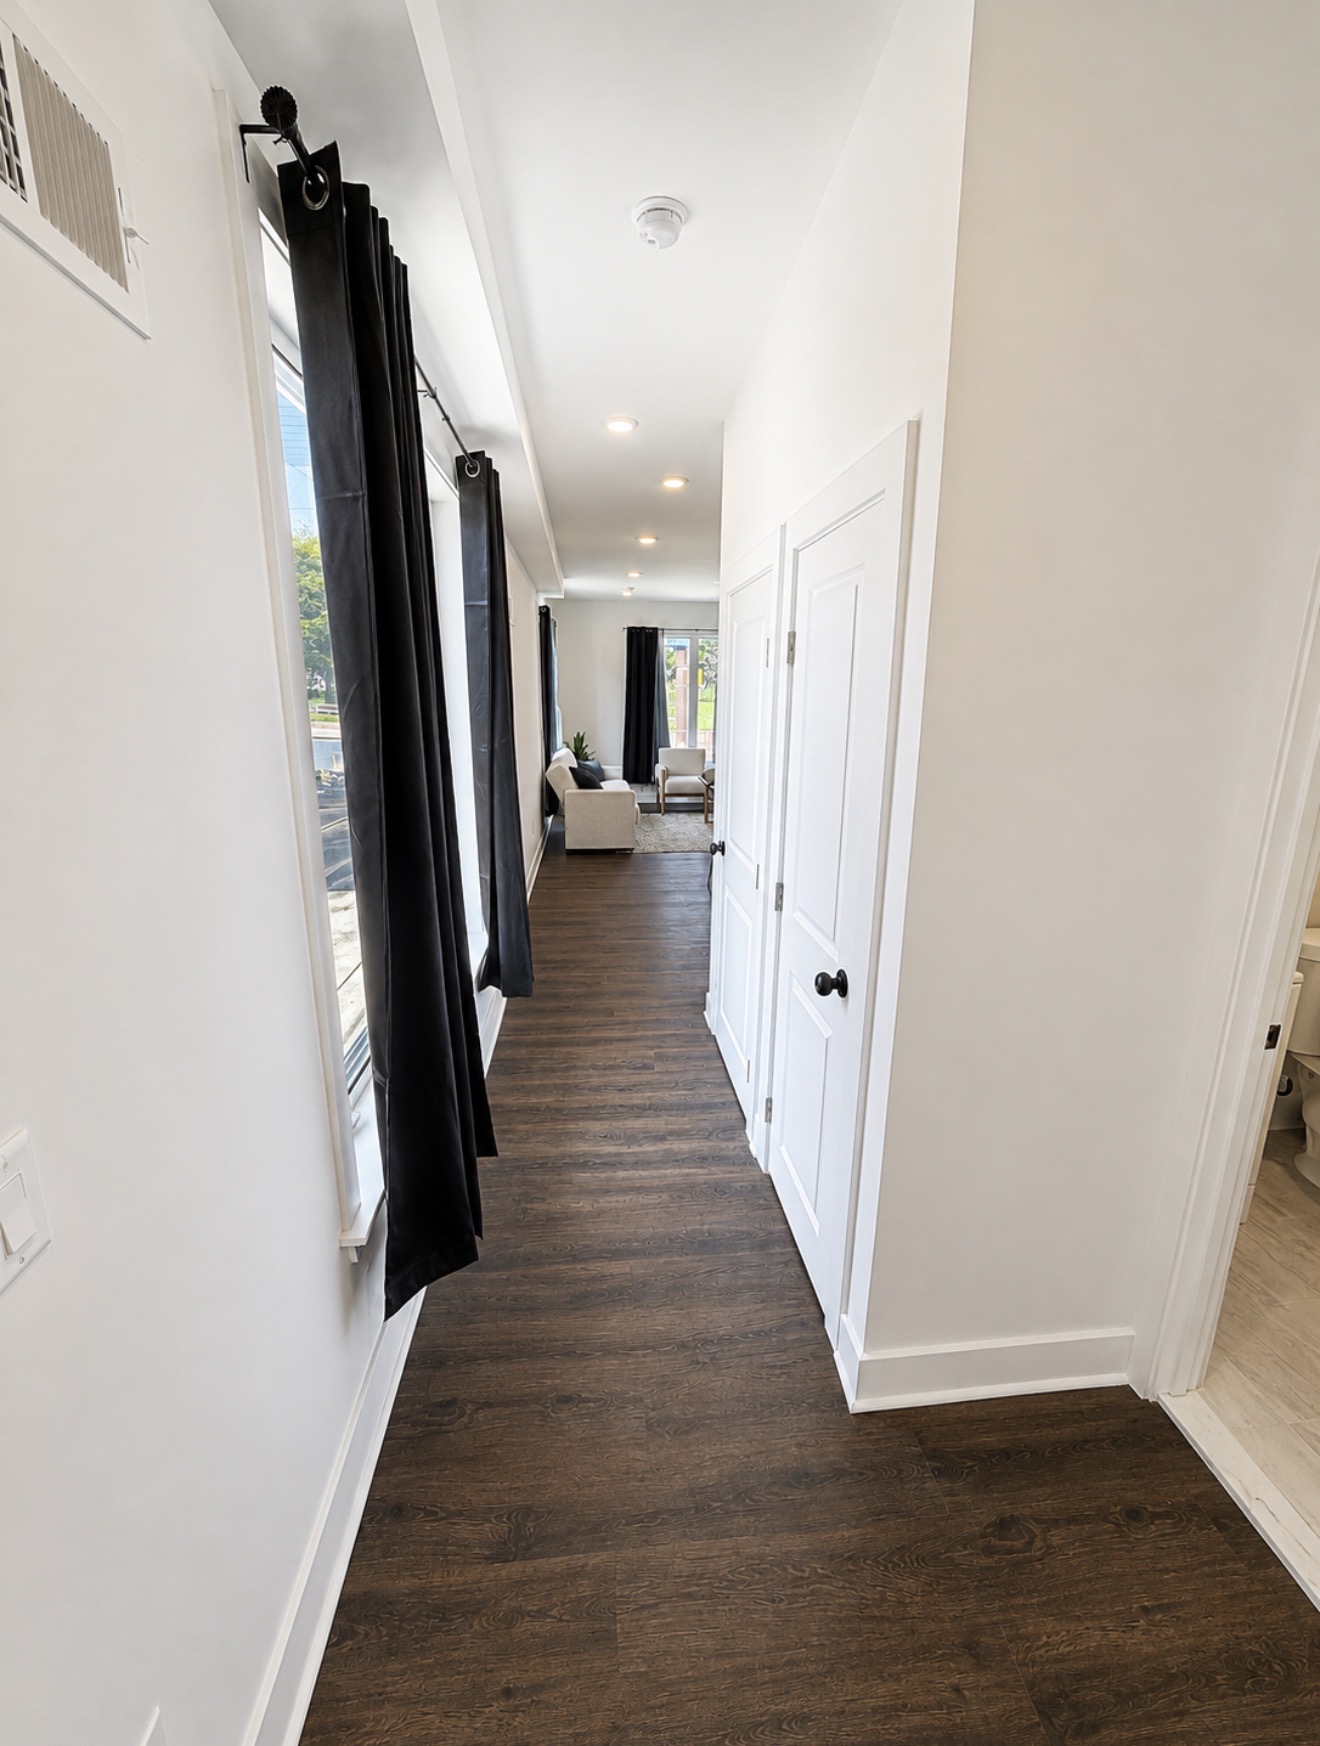
Bright hallway with large windows, white doors and dark wood floors
Hallway
Unit Five

Large Studio First Floor.

The first-floor unit in the same South Center City building as the Lux 2 BR — a spacious studio we call a half bedroom, with a full king-size bed, a lounge area, a full kitchen and a full bath, all on one level.
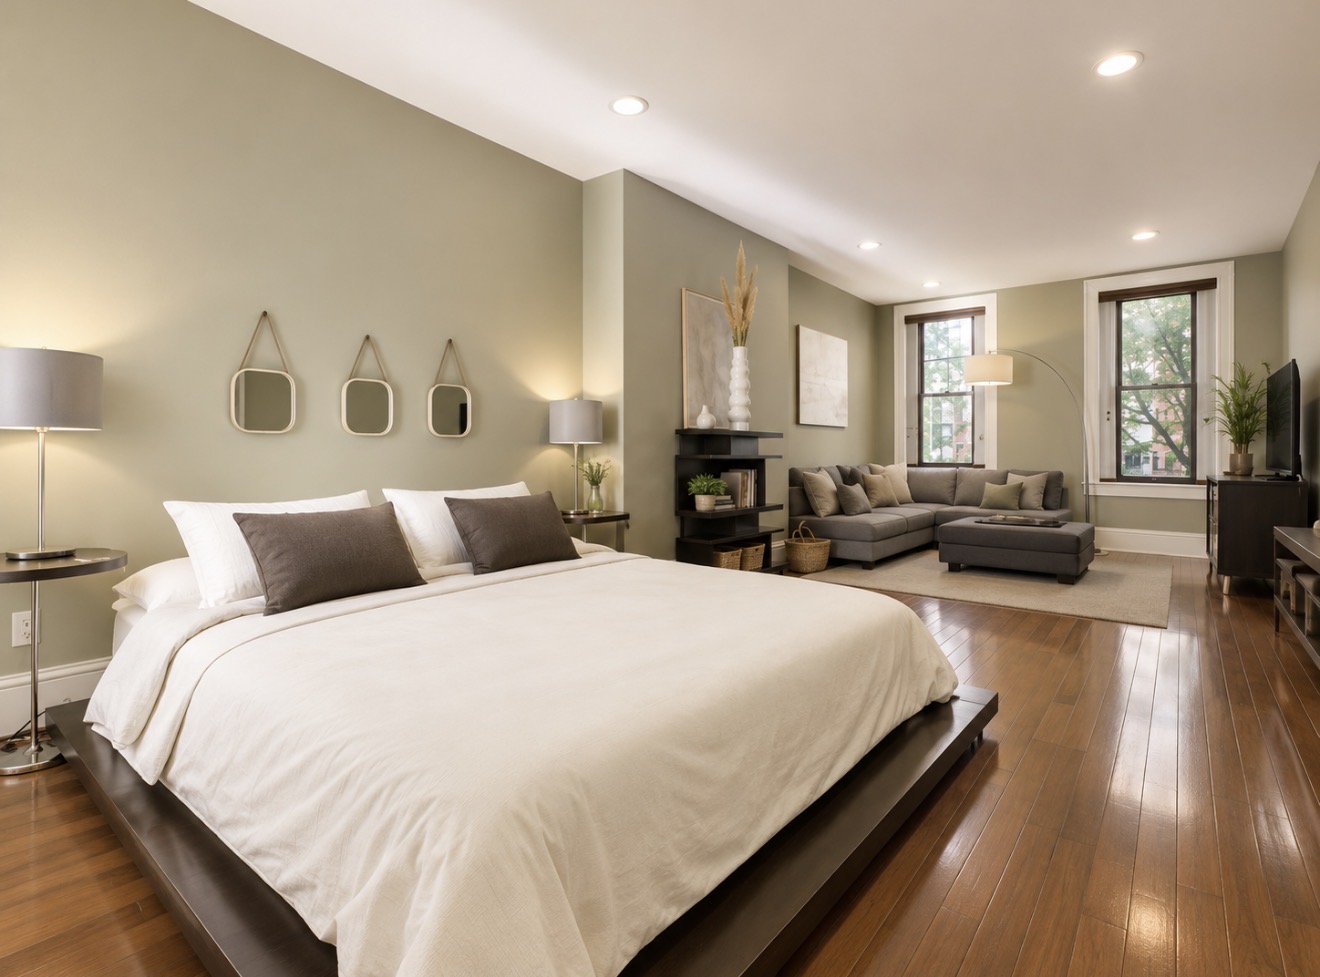
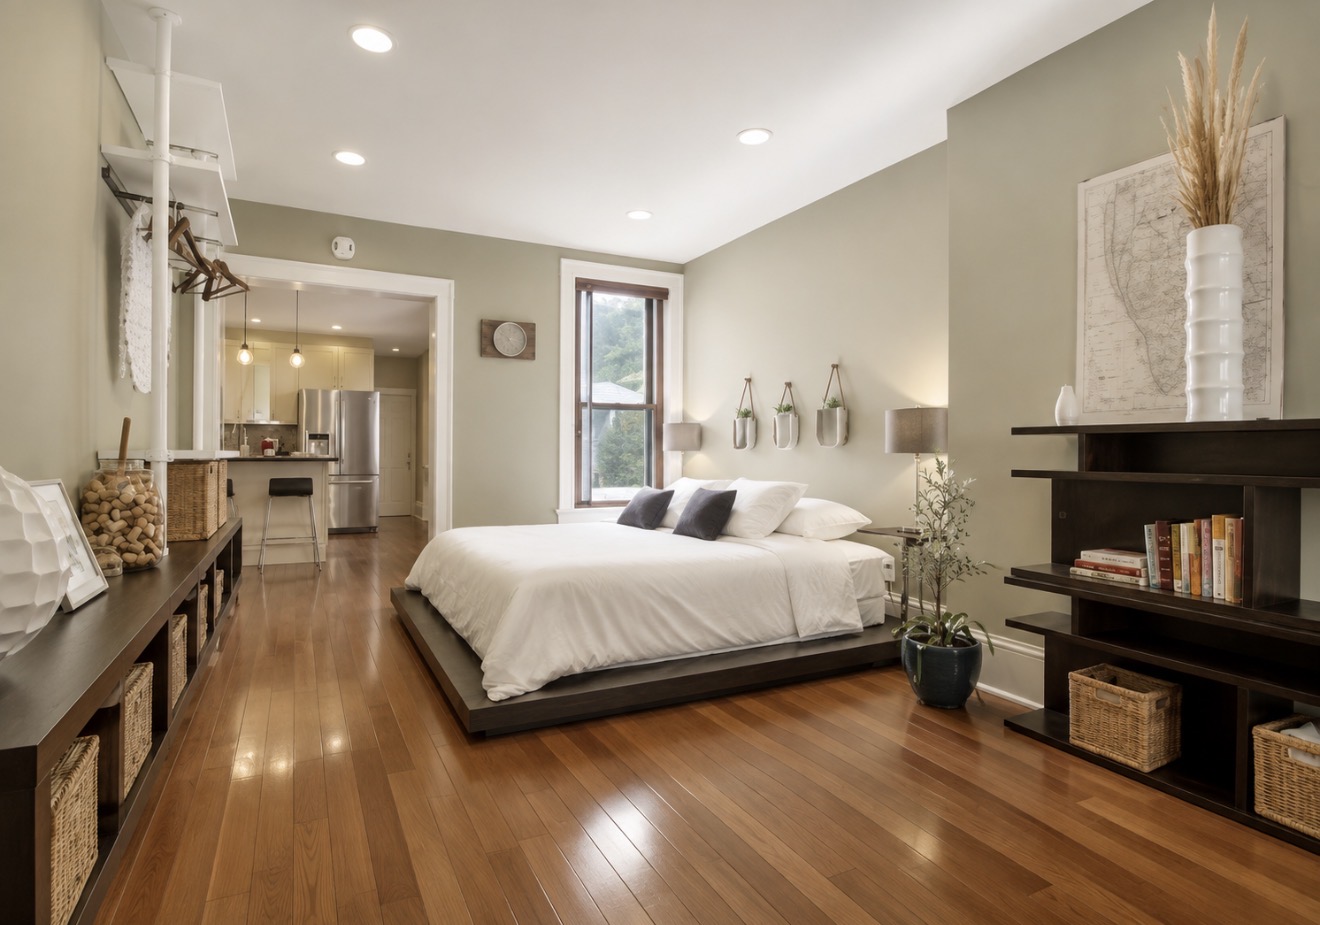
Large studio with king platform bed, sage green walls and a lounge seating area beside tall windows
Layout
Studio • .5 Bedroom • 1 Bath
Sleeps
Up to 2 guests
Neighborhood
South Center City
Stays
Nightly • Weekly • Monthly
Check Availability

What's included

  • Full king-size bed
  • Separate lounge seating area
  • Full kitchen with gas range
  • Stainless steel appliances
  • Full bath with soaking tub
  • First floor, no stairs
  • Central air & heat
  • Fast wifi throughout
King platform bed with open shelving and a view through to the kitchen beyond
King bed & open plan
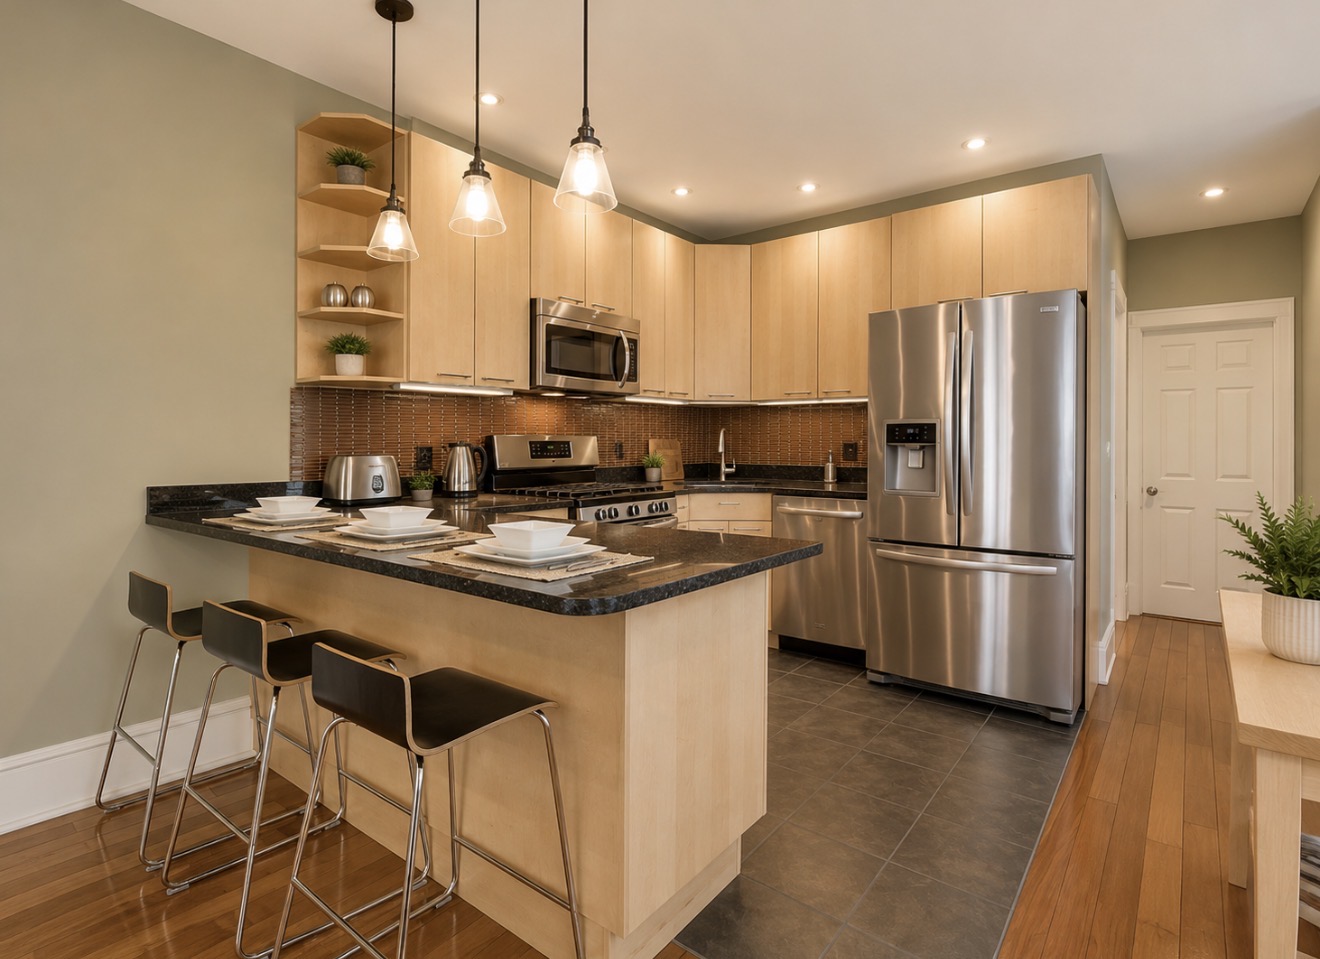
Kitchen with maple cabinets, granite breakfast bar with three stools and stainless appliances
Kitchen & breakfast bar
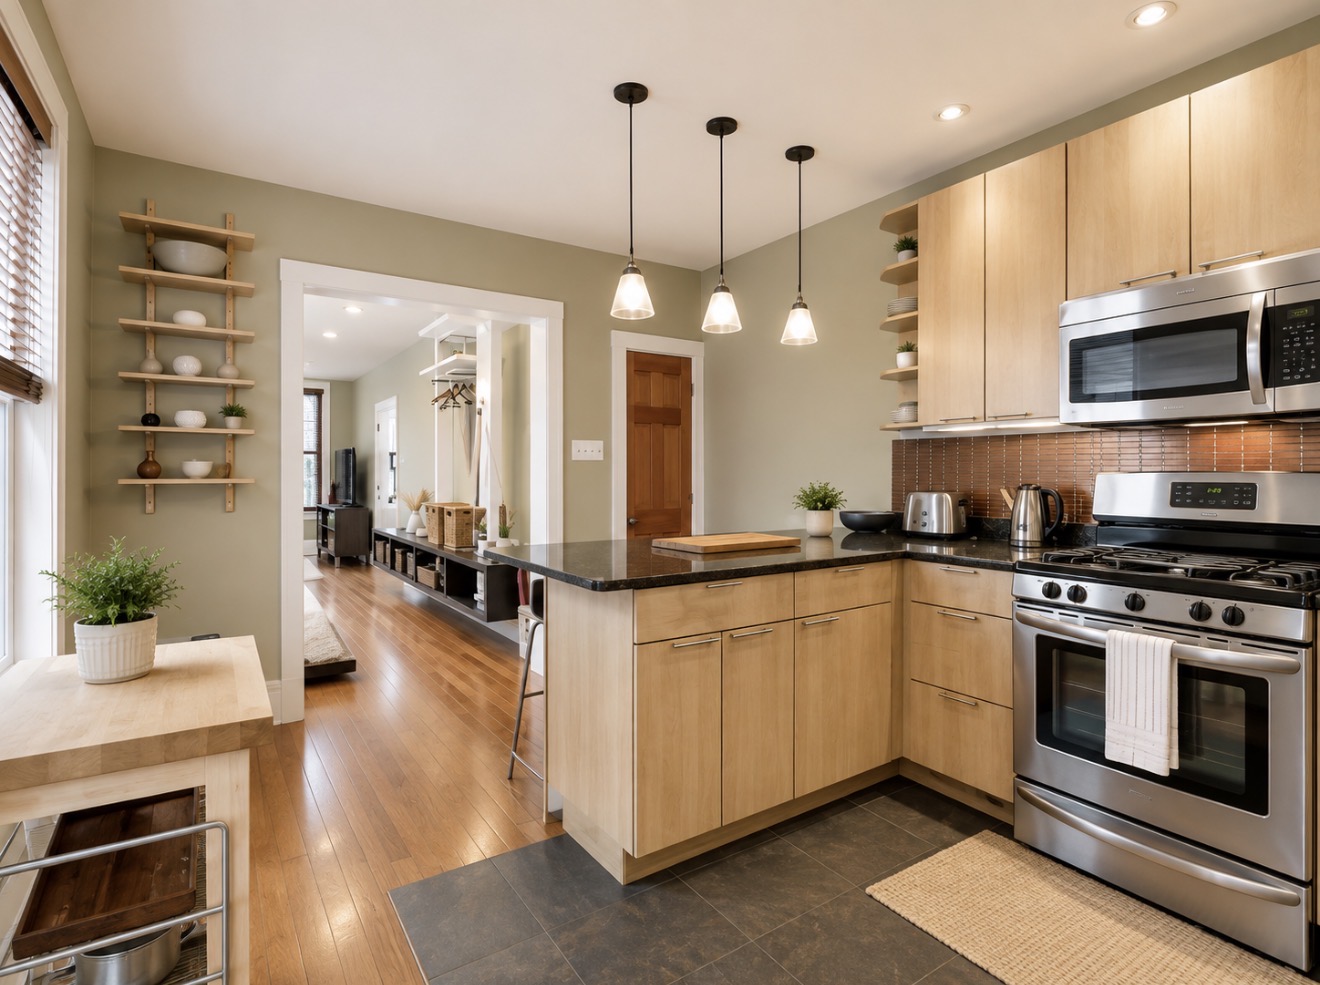
Full kitchen with gas range, pendant lighting and butcher-block prep table
Full kitchen
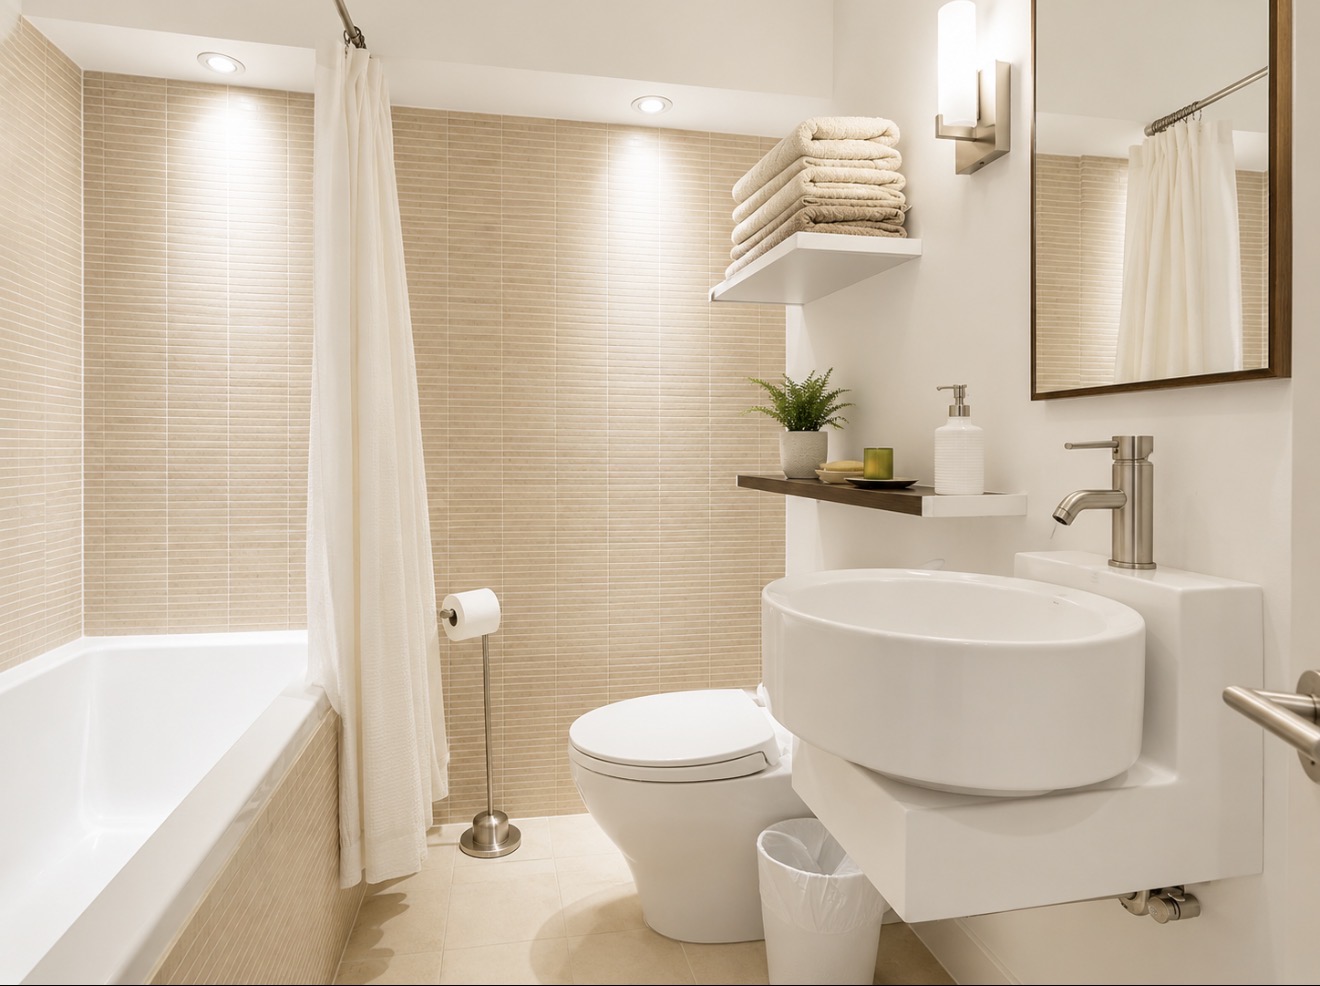
Full bathroom with soaking tub, vessel sink and warm stacked tile
Full bath
Collection Two

Lisbon, Portugal.

Stays in Alfama, Lisbon's oldest quarter — steps from the miradouros and tram 28.

Alfama • Unit One

Bi-Level Alfama Apartment.

A light-filled, split-level apartment in Lisbon's oldest quarter — restored pine floors, green-framed casement windows and a full kitchen, a few winding streets from the miradouros and the tram.
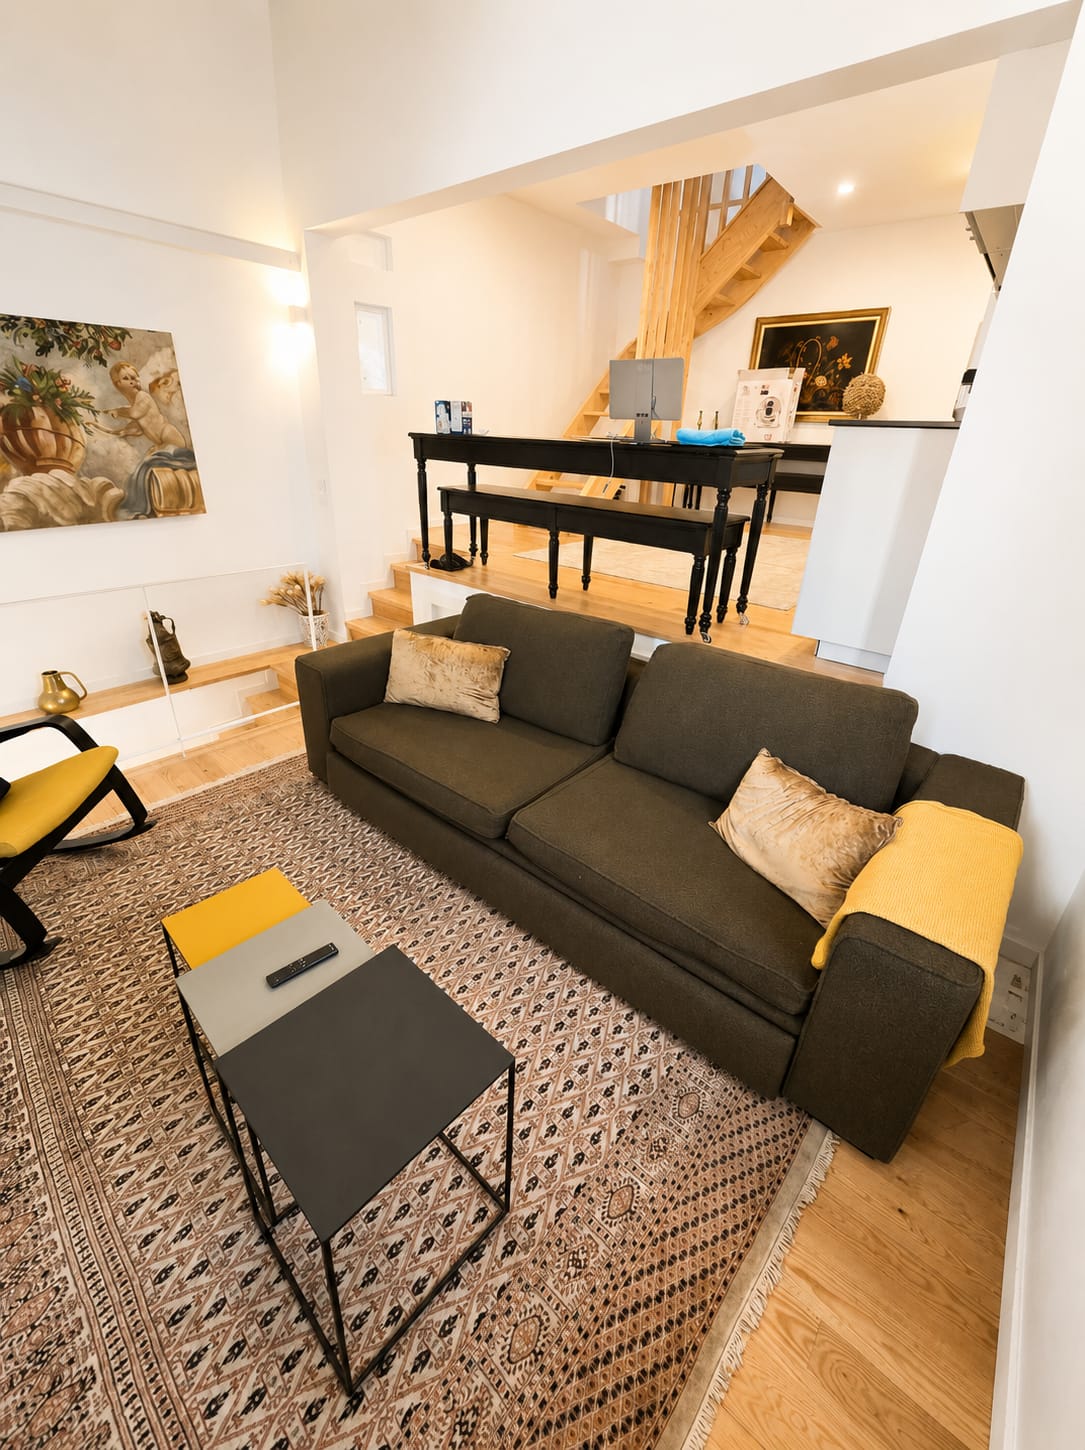
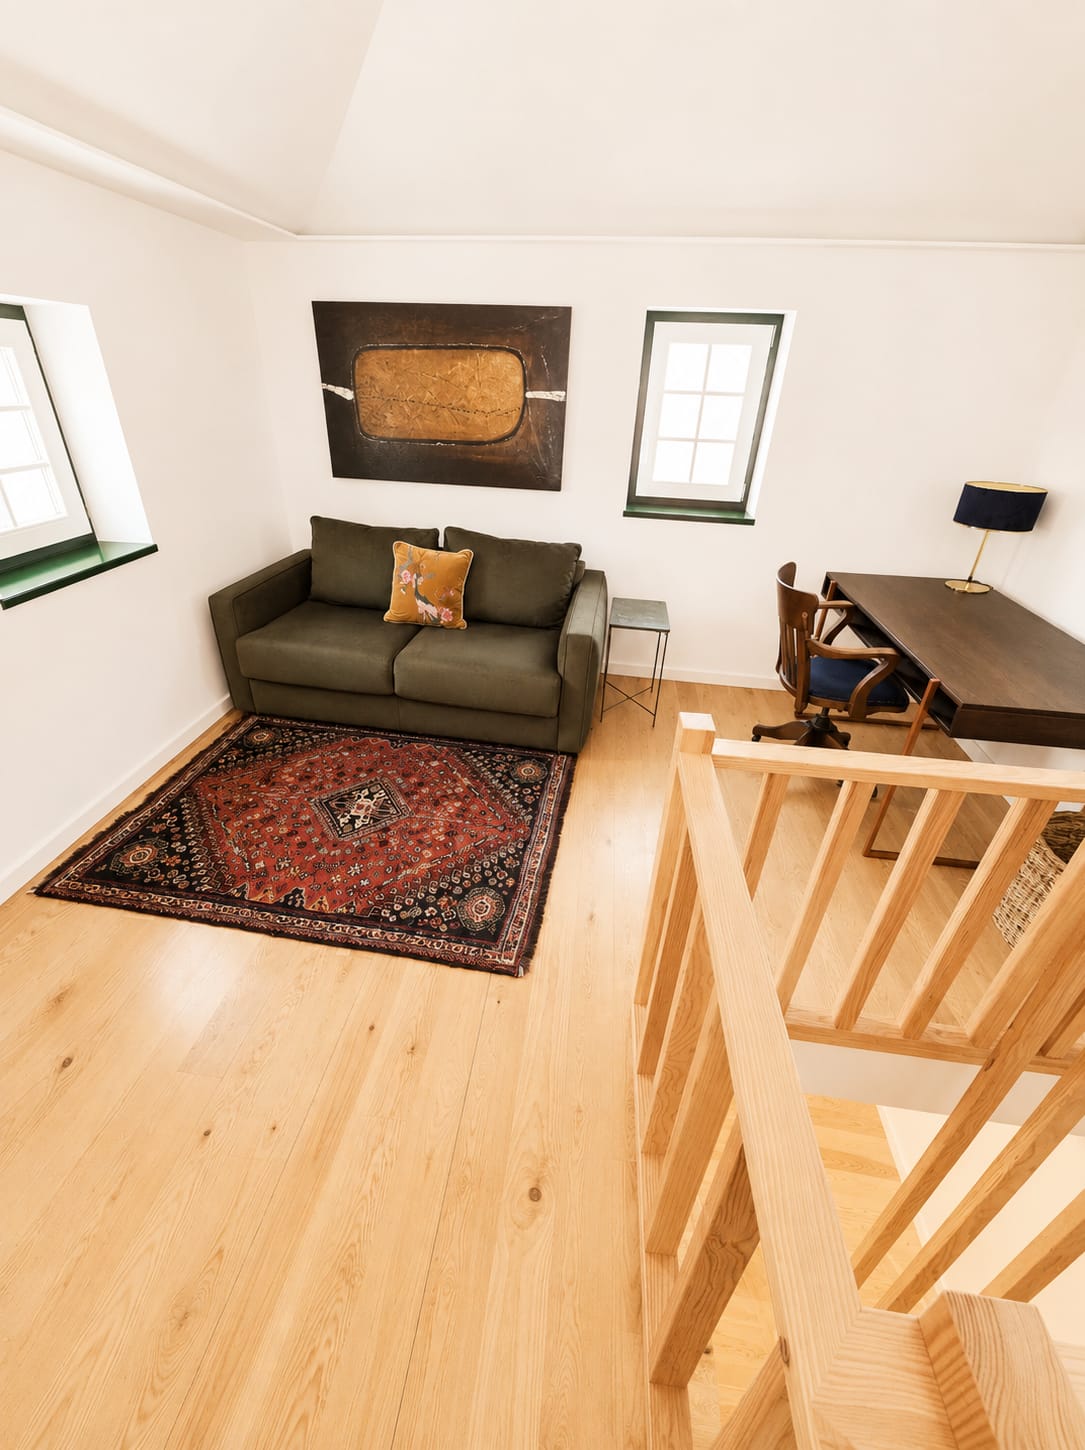
Double-height living room with olive sofa, patterned rug and a wooden staircase rising to the upper level
Layout
2 Bedrooms • 1 Bath
Sleeps
Up to 3 guests
Neighborhood
Alfama, Lisbon
Stays
Nightly • Weekly • Monthly
Check Availability

What's included

  • Split-level layout with loft lounge
  • Full kitchen with oven & induction hob
  • Dedicated desk & fast wifi
  • Restored pine floors throughout
  • Double-height living room
  • Smart TV & streaming
  • Traditional casement windows
  • Walk to the miradouros & tram 28
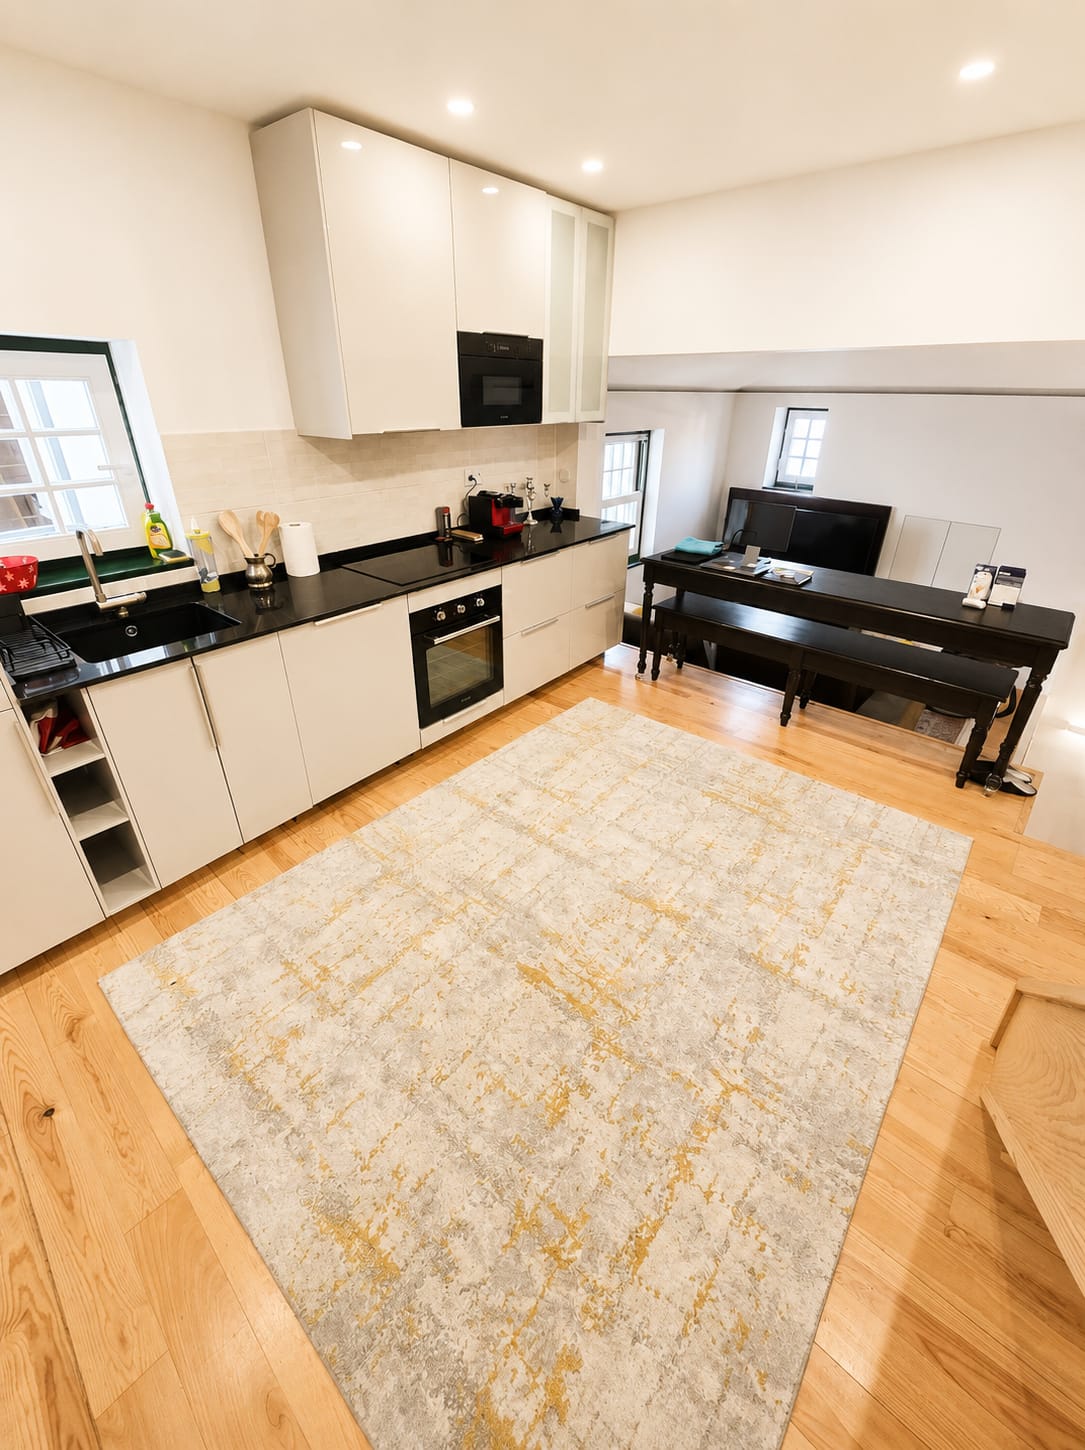
Cream galley kitchen with black granite counters, oven and a long dark dining table
Kitchen & dining
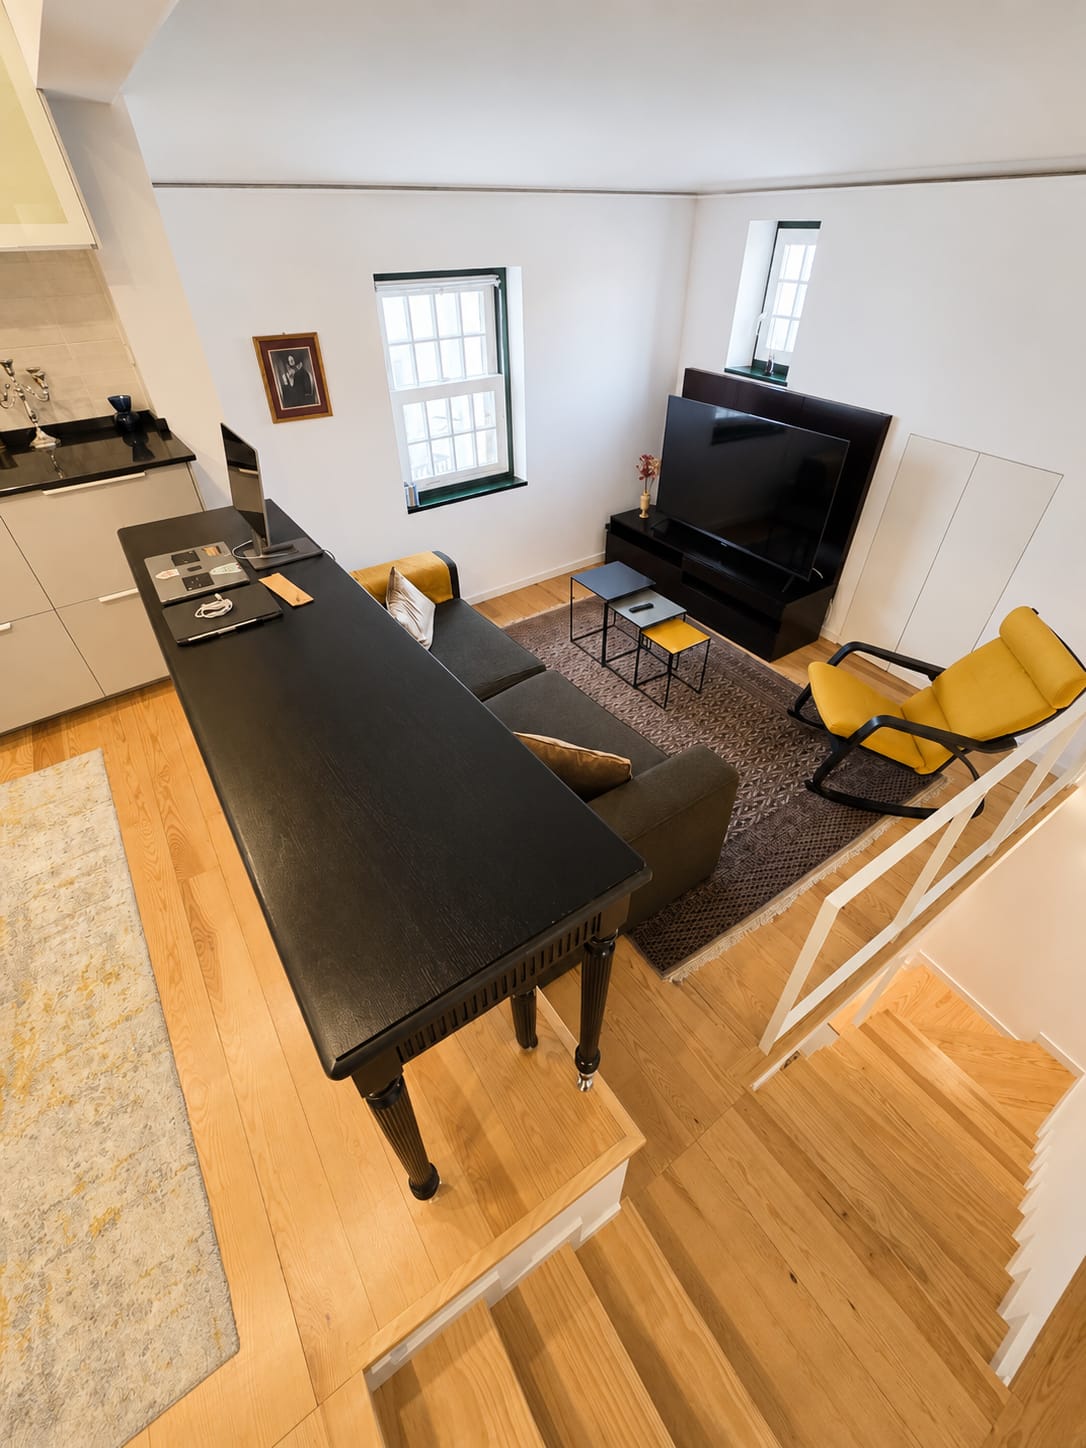
Living area seen from above with sofa, smart TV and mustard rocking chair by tall windows
Living area
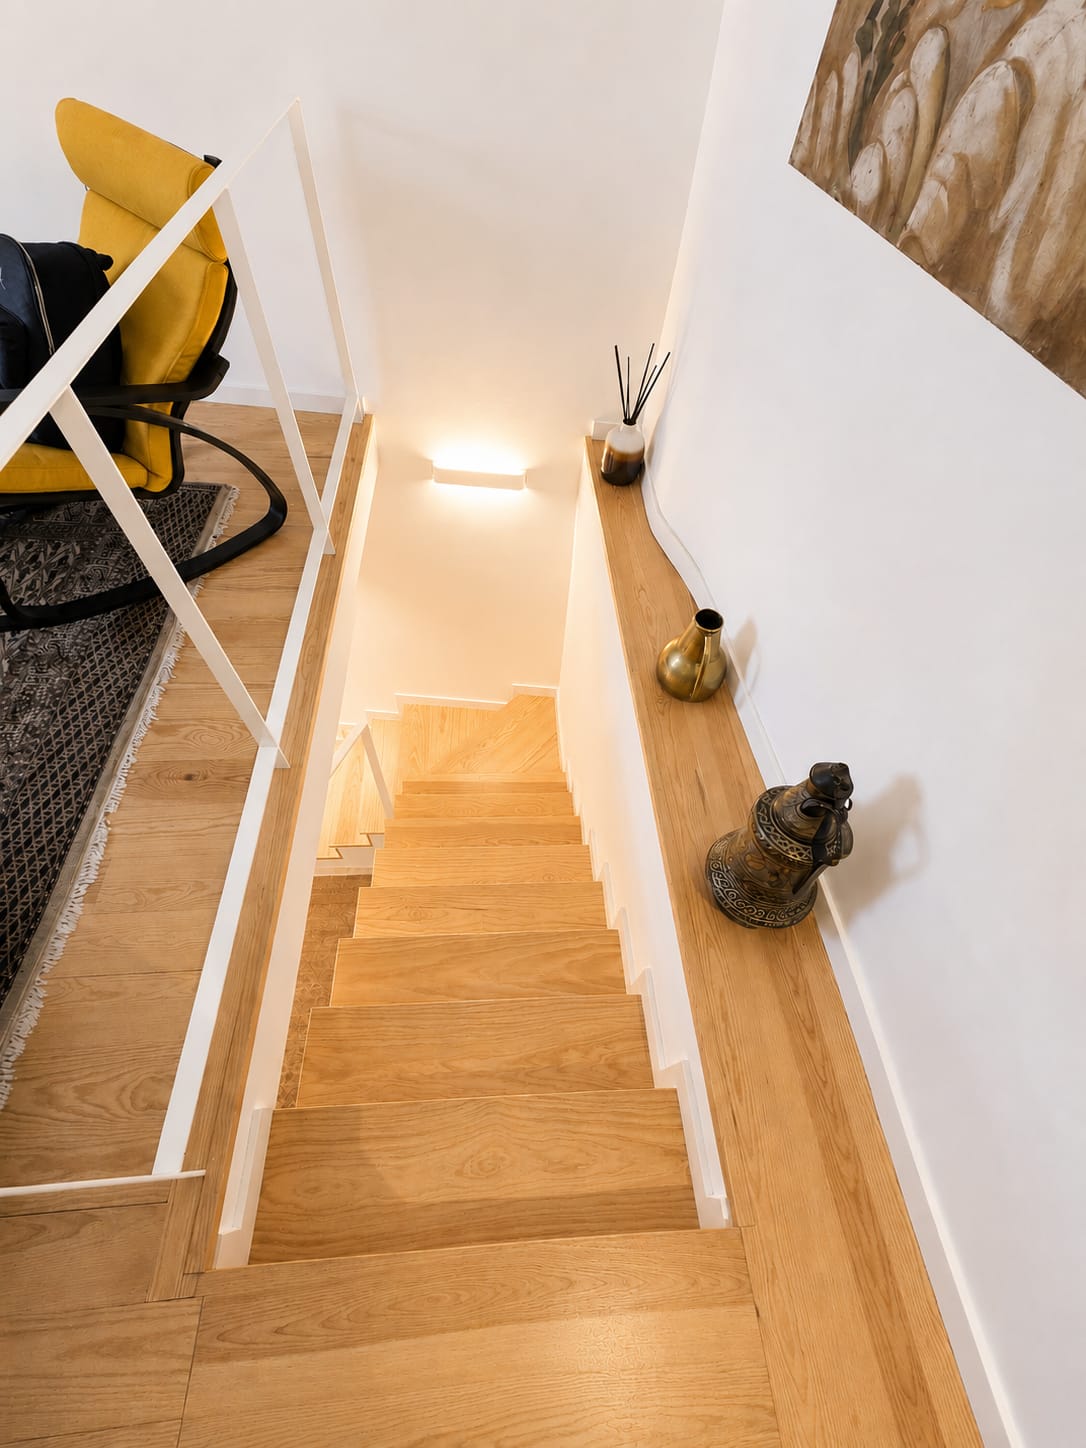
Wooden staircase with white balustrade leading down from the upper level
Split-level stair
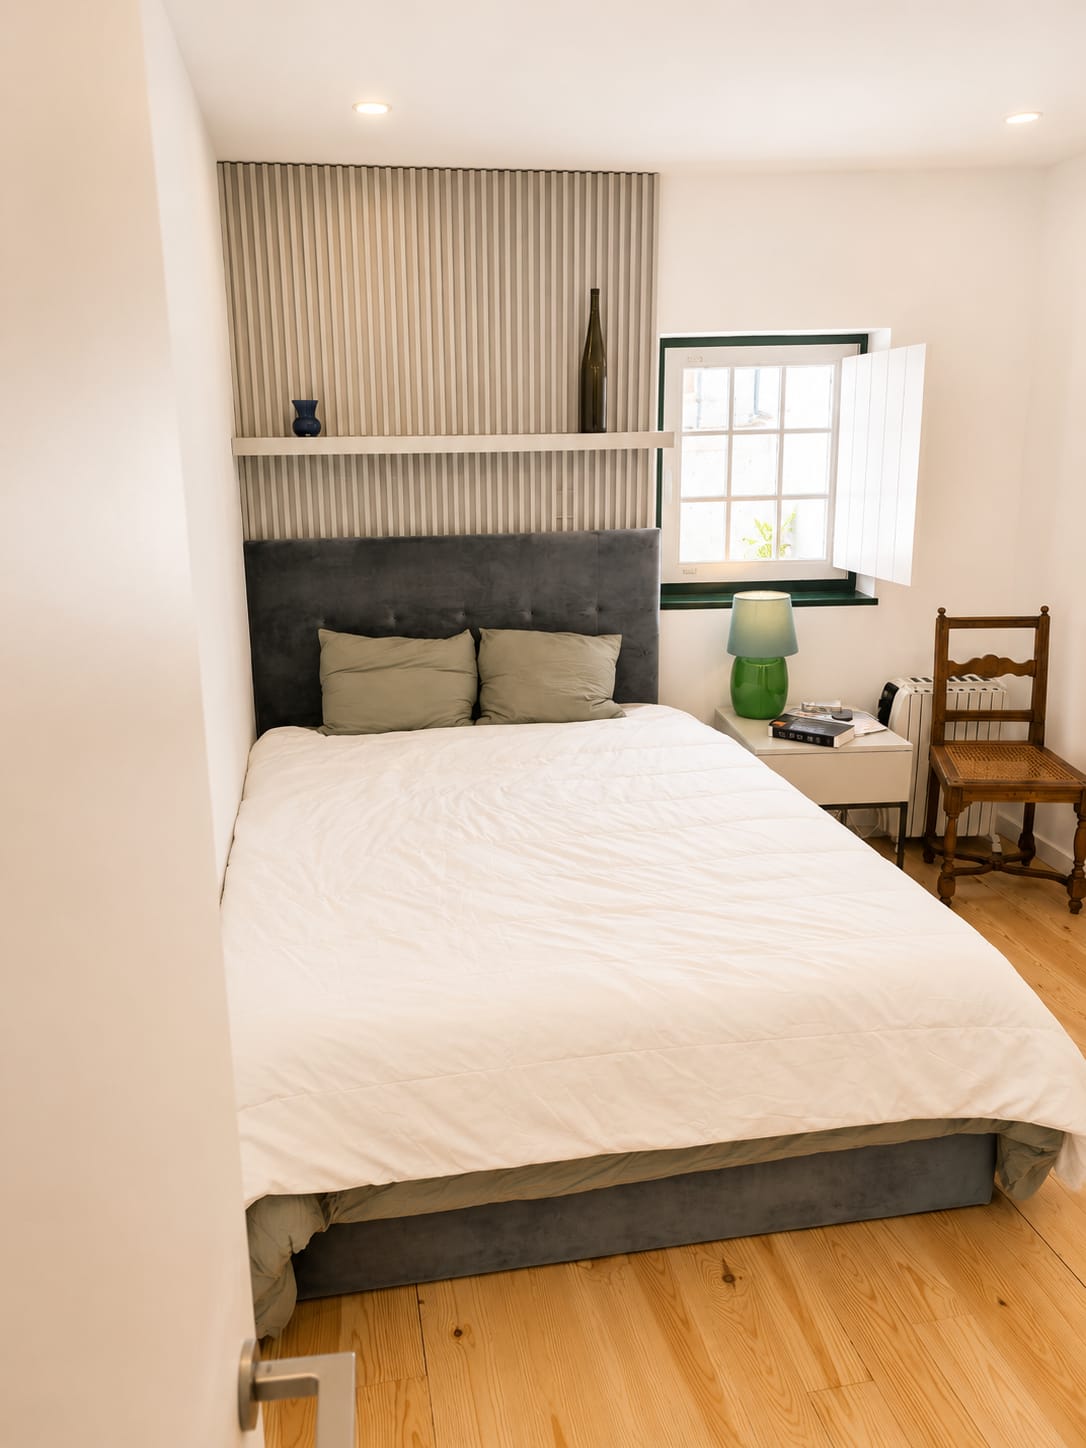
Bedroom with grey velvet headboard, fluted panelling and shuttered window
Primary bedroom
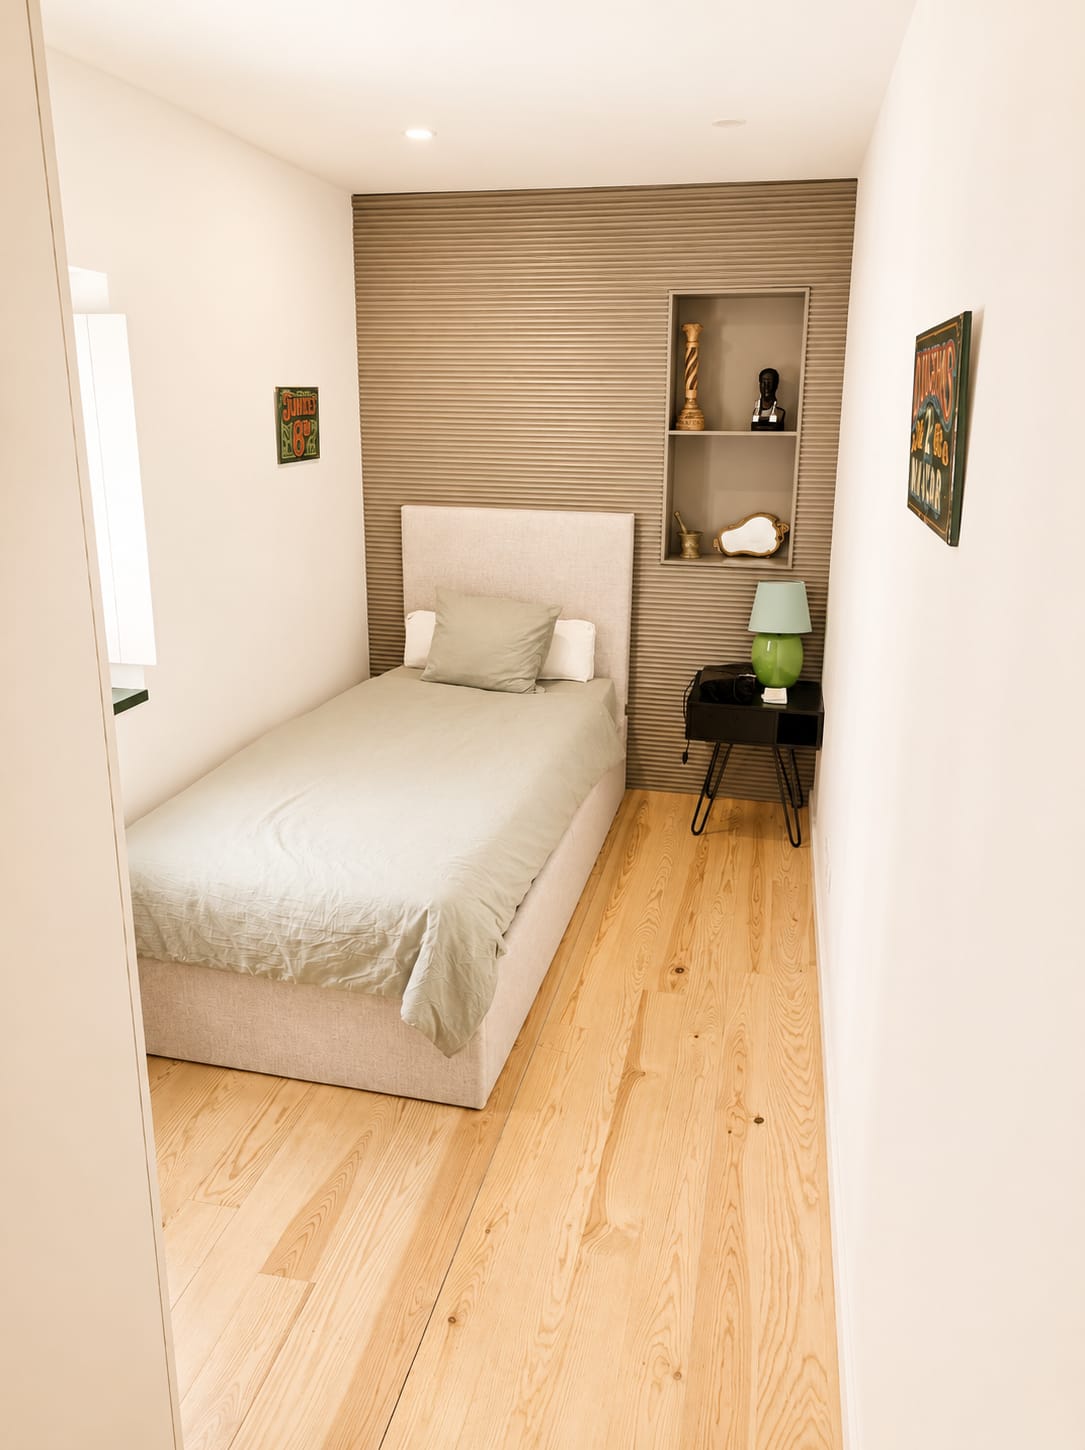
Second bedroom with single bed, linen headboard and vintage painted signs
Second bedroom
Upper-level lounge with olive loveseat, Persian rug and a dark wood writing desk
Loft lounge
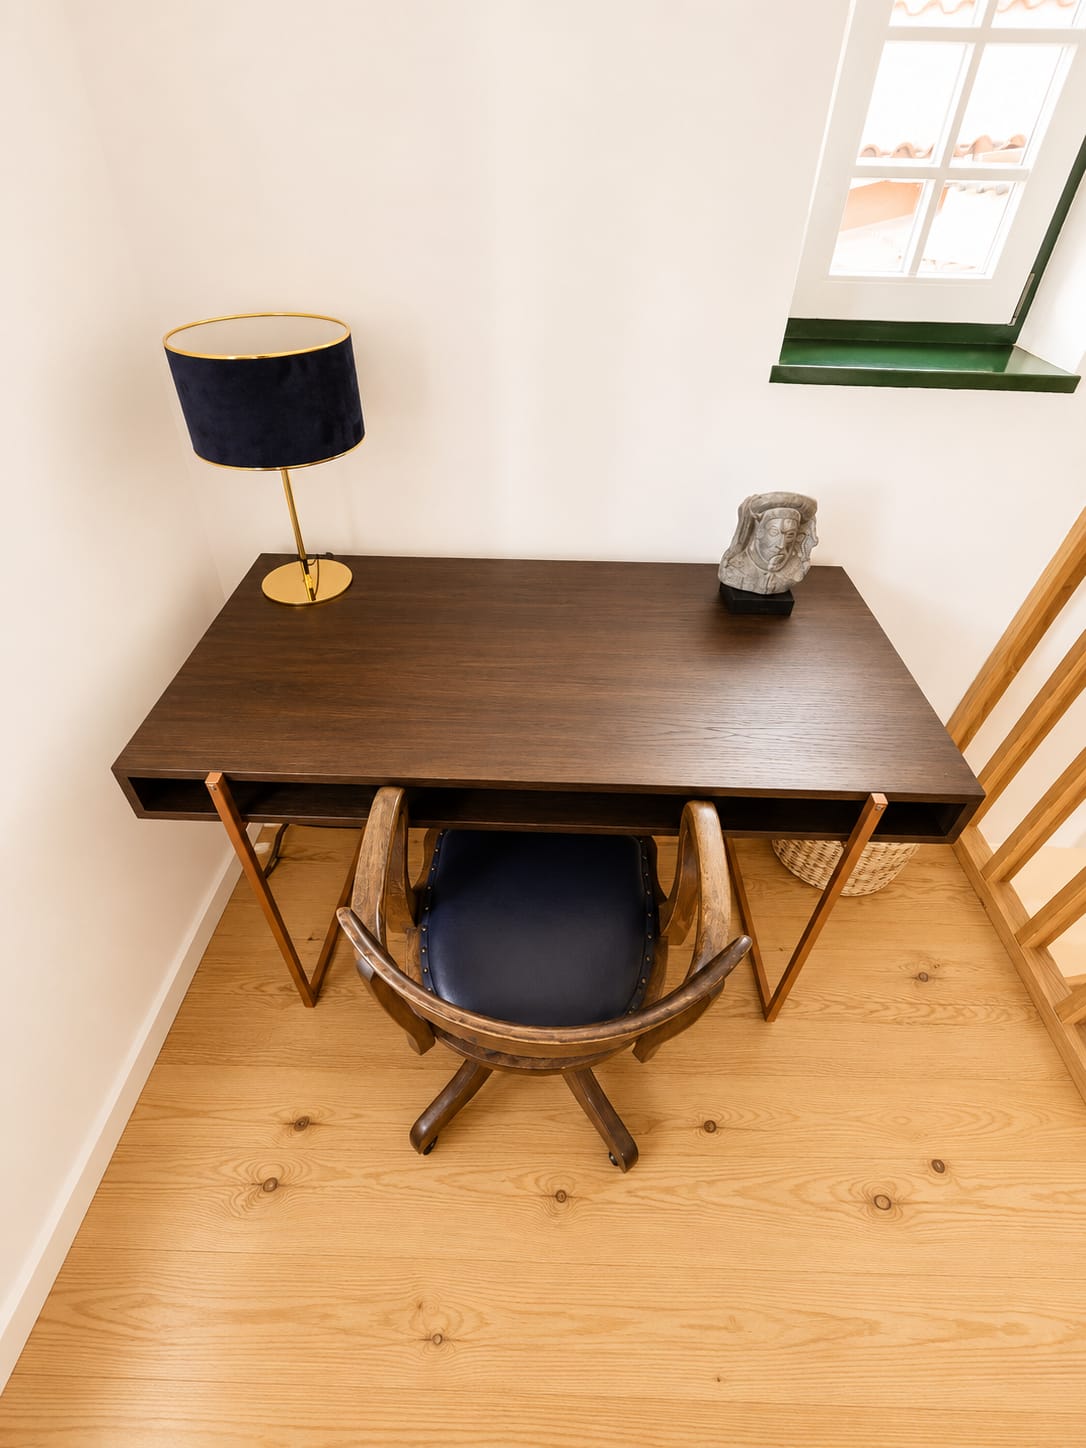
Walnut writing desk with brass lamp and swivel chair beside a green-framed window
Workspace
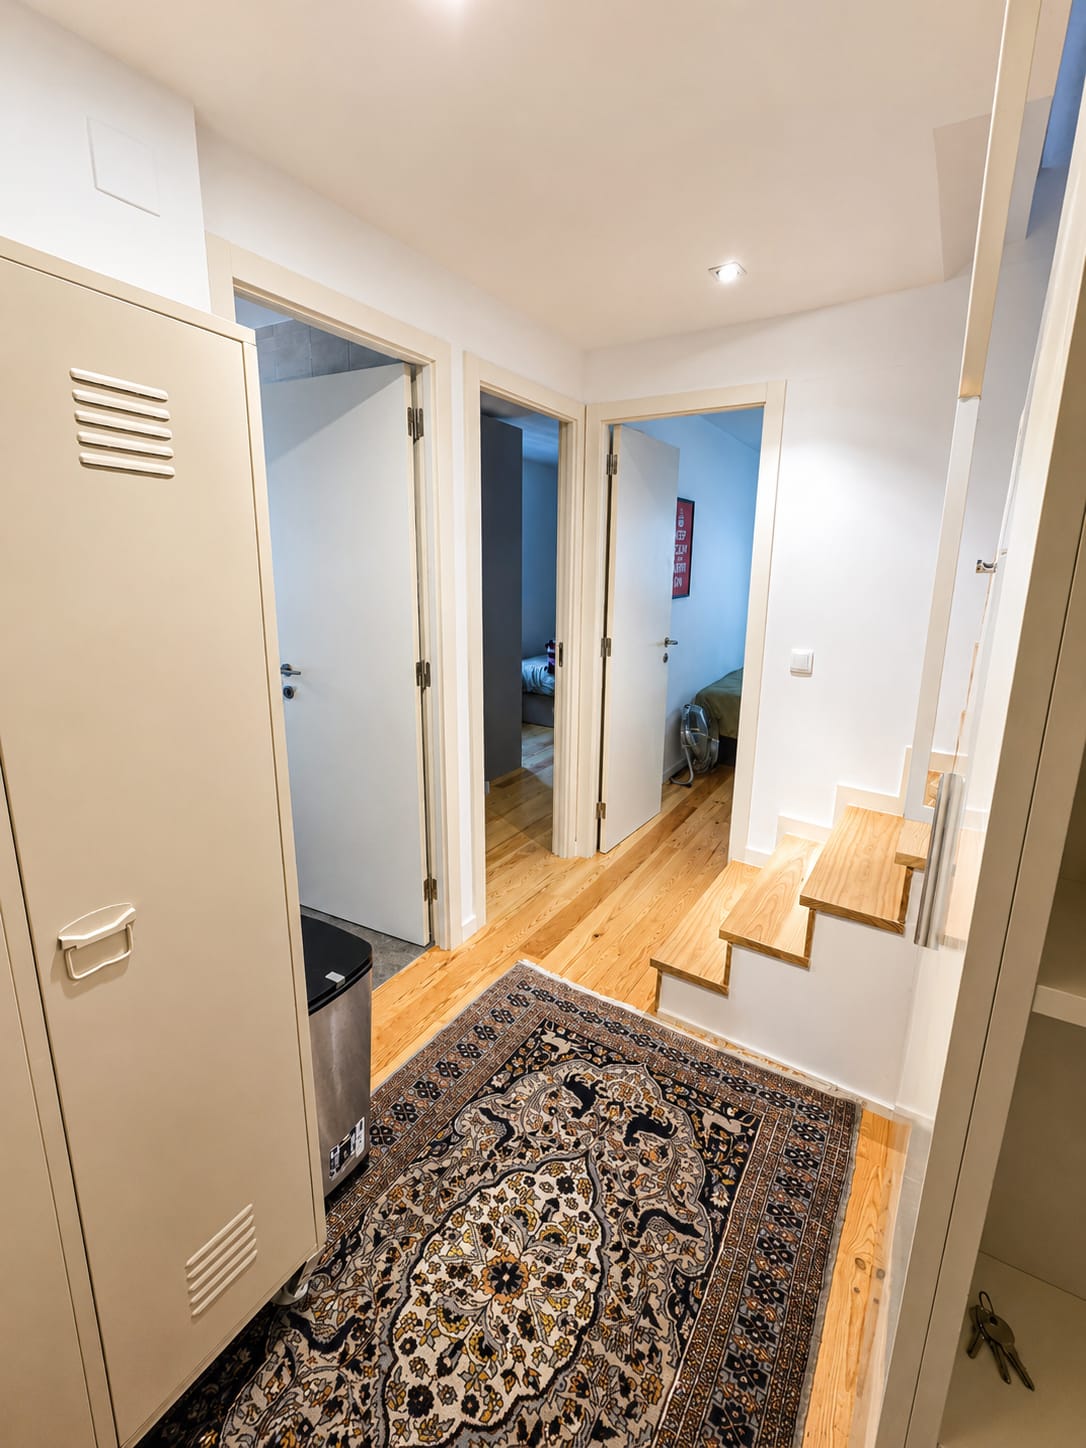
Hallway with tall storage cabinet, patterned runner and steps up to the bedrooms
Entry hallway
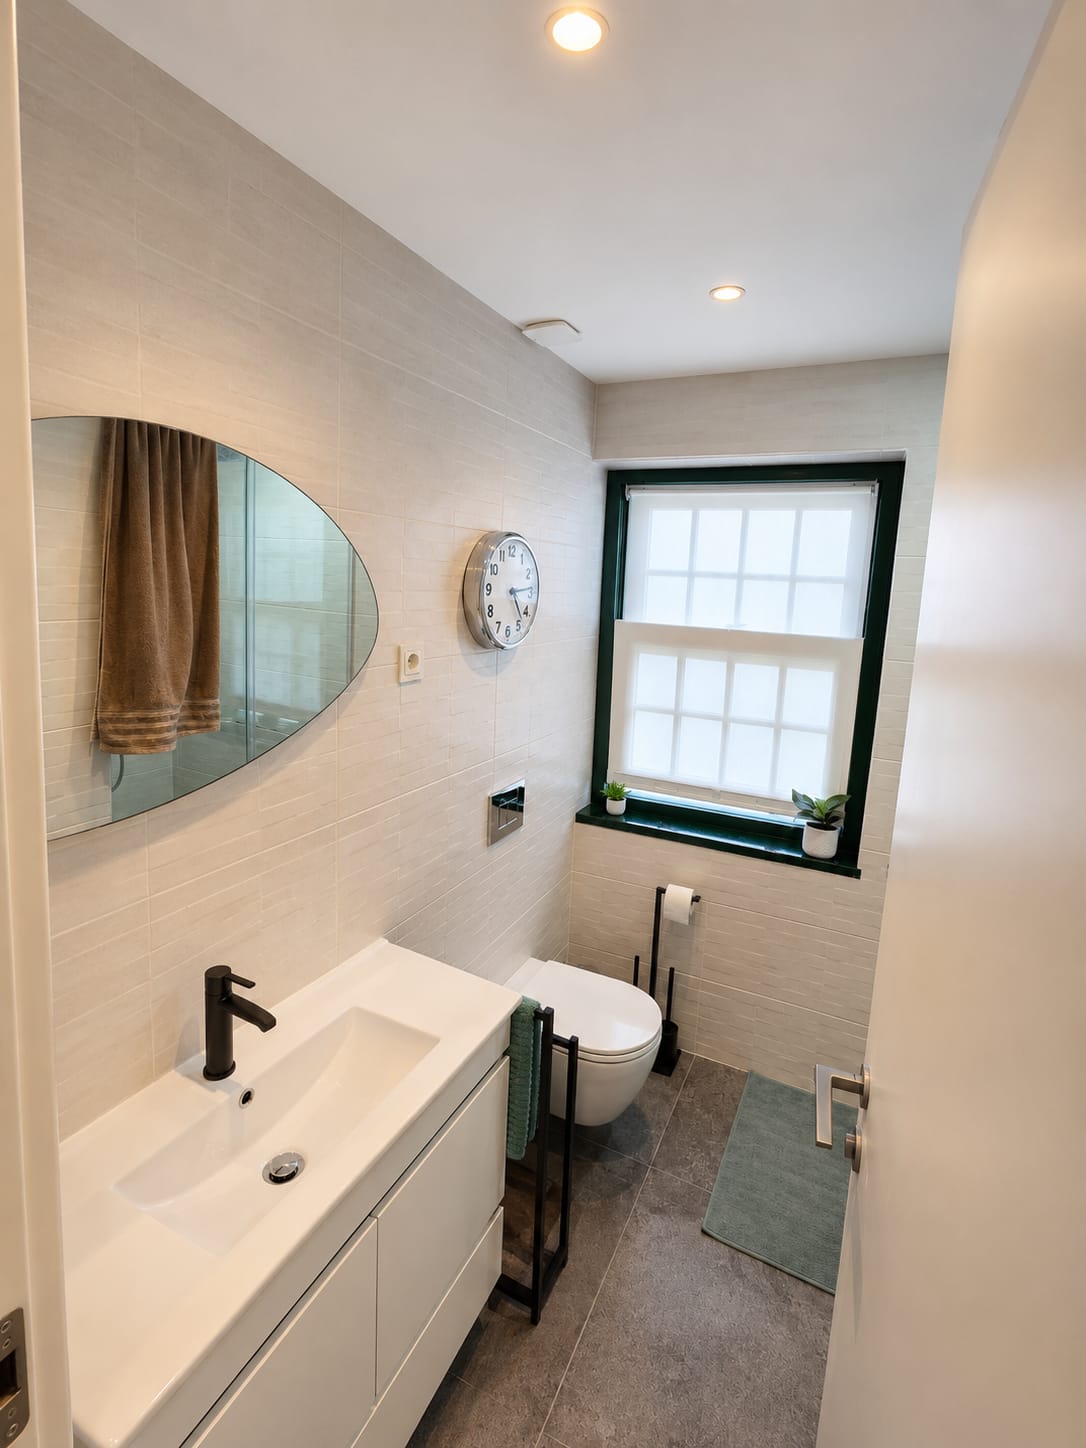
Tiled bathroom with oval mirror, floating white vanity and a shuttered window
Full bath
Coming Soon

North Philadelphia, Pennsylvania.

Two new-construction duplexes, roughly halfway to completion. Be the first to know when they're ready.

Duplex One

New-Build Duplex North Philly.

A two-unit new-construction duplex in North Philadelphia — brick facade, modern layout and full kitchens, designed for comfortable furnished stays.
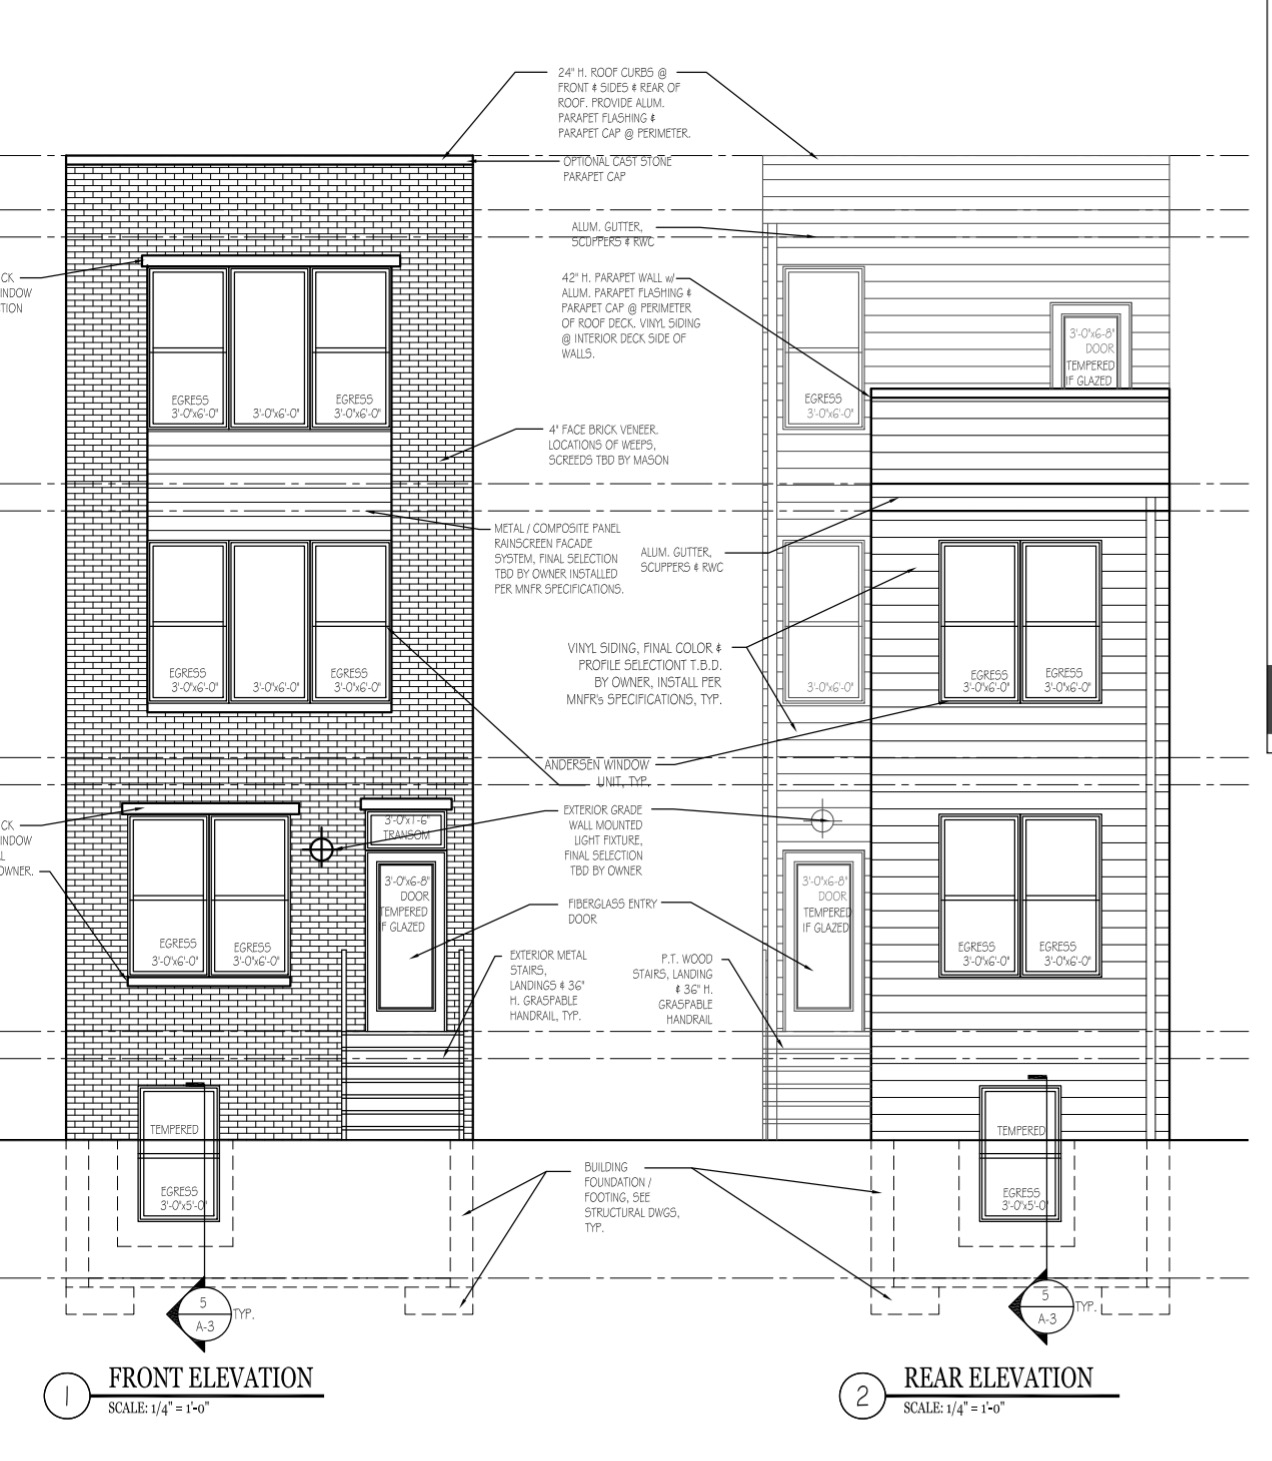
Architectural front and rear elevation drawings of a brick duplex with a main entrance and large windows
Front & rear elevations
Type
New-construction duplex
Status
Under construction · ~50%
Neighborhood
North Philadelphia
Availability
Coming soon
Duplex Two

New-Build Duplex North Philly.

The sister duplex in the same North Philadelphia project — identical new-construction quality with full kitchens, modern baths and in-unit laundry.
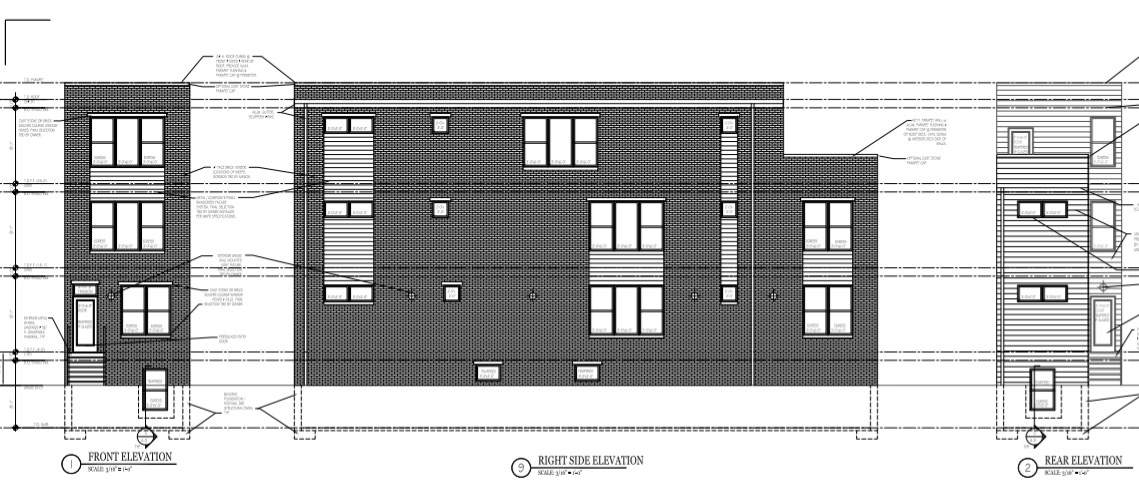
Architectural front, side and rear elevation drawings showing the duplex from three angles
Front, side & rear elevations
Type
New-construction duplex
Status
Under construction · ~50%
Neighborhood
North Philadelphia
Availability
Coming soon
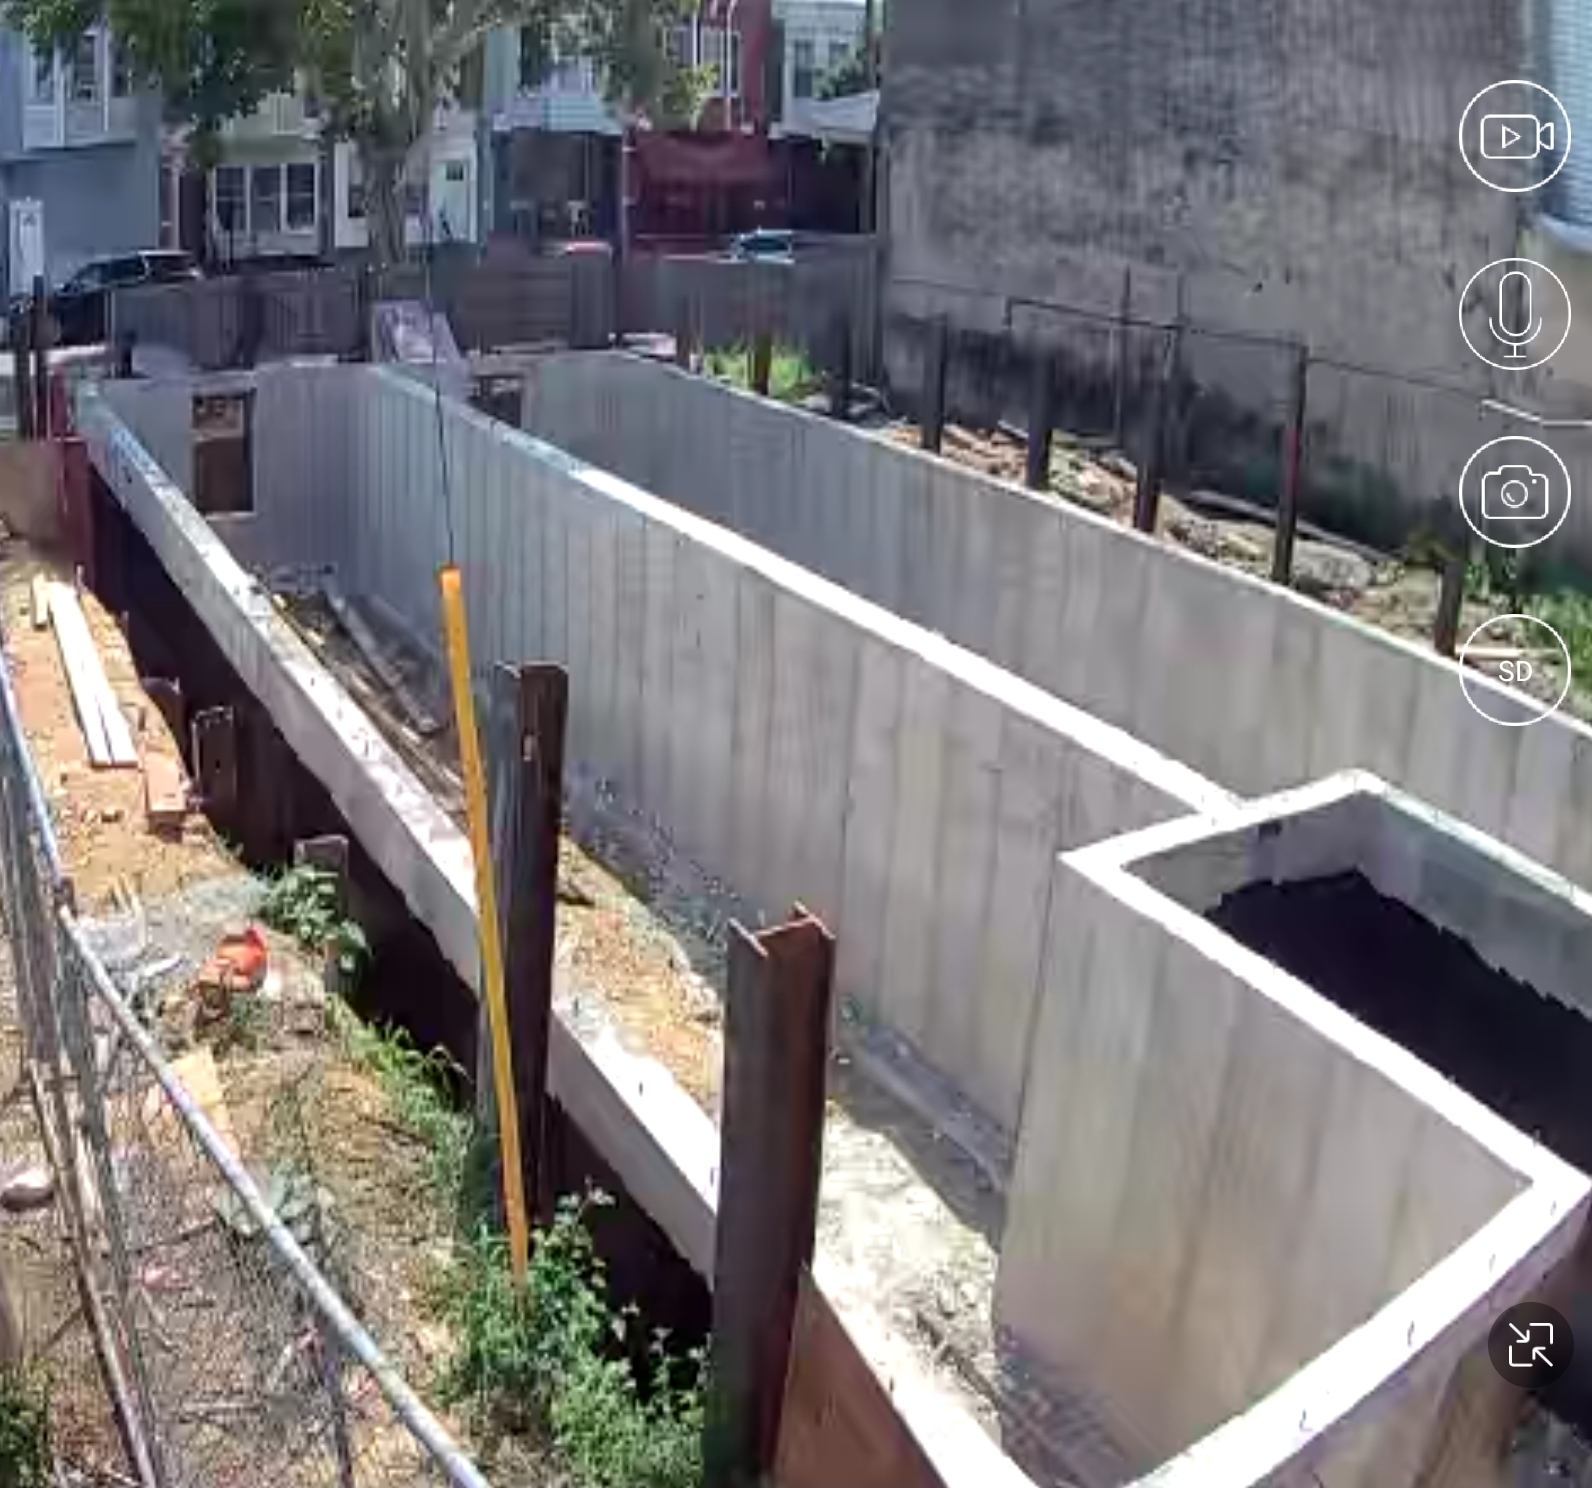
Construction site with freshly poured concrete foundation walls and steel beams for a North Philadelphia duplex
Foundation underway — on site

Currently under construction.

The foundations are poured and framing is underway. We'll add finished photos, floor plans and booking details as each duplex nears completion.

Want a heads-up the moment these go live? Drop us a note and we'll keep you in the loop.

Get Notified